
Open House Sat, Nov 7th 11:30 AM - 01:00 PM
Address
42 Country Club Rd., Dedham, MA
Price
$ 1,199,000
Property Attributes
- MLS#73598919
- TypeSingle Family
- Listing Status New
- CountyNORFOLK
- CityDedham
- AreaPrecinct One-Upper Dedham
- NeighborhoodPrecinct 1
- Zip02026
- StyleColonial
- Year Built1966
- Taxes$ 11819
- Price$ 1,199,000
- Bedrooms4
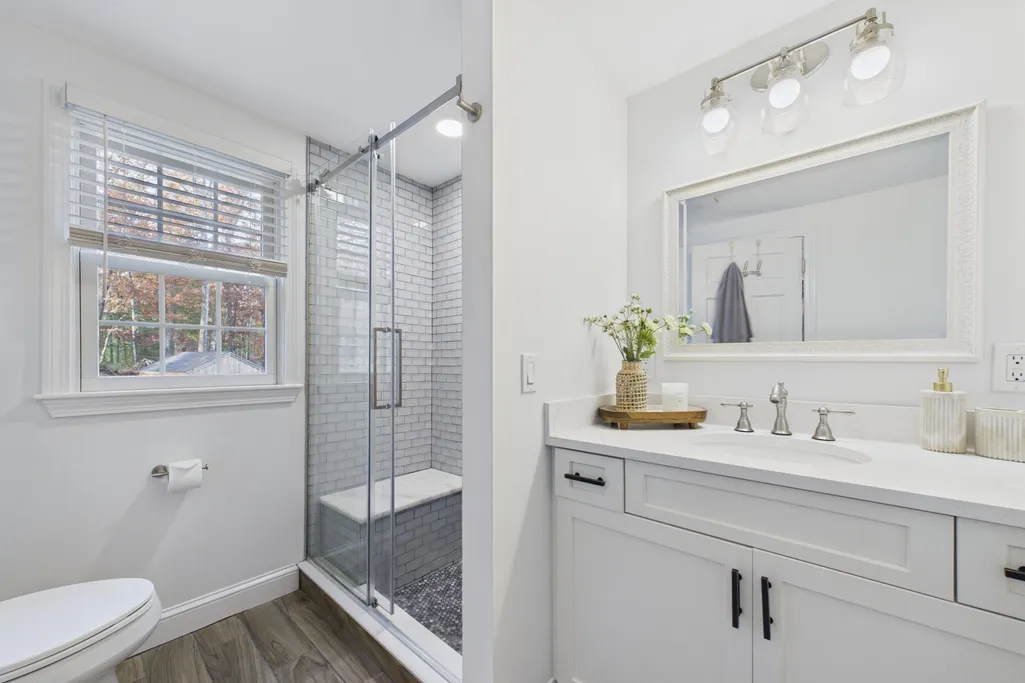
- Full Bathrooms2
- Half Bathrooms1
- Sqr Footage2374
- Lot Size0.93 Acres
Data Source:
Massachusetts MLS Property Info Network (MLSPIN)
Property Description
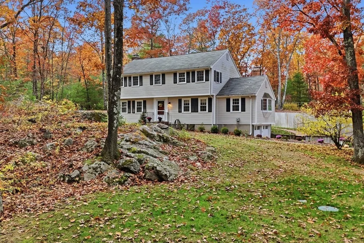
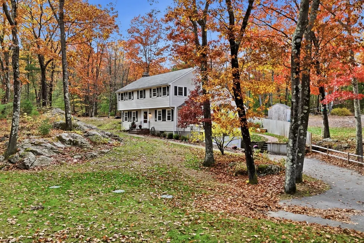
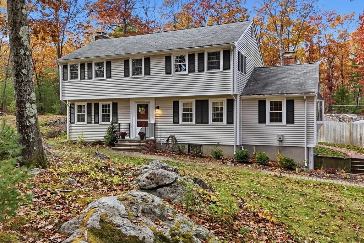
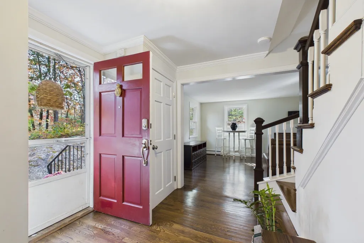
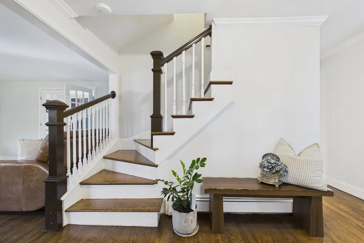
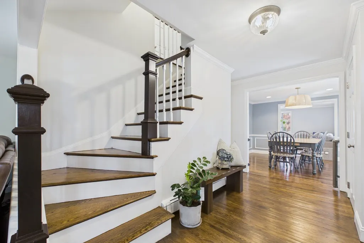
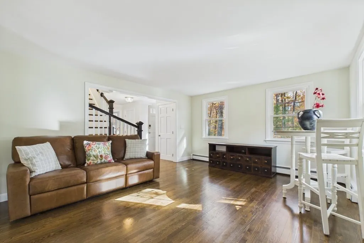
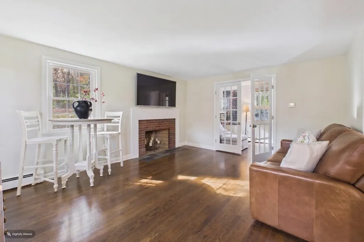
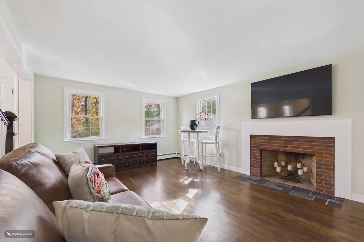
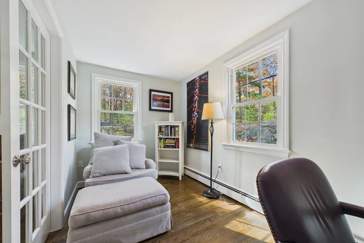
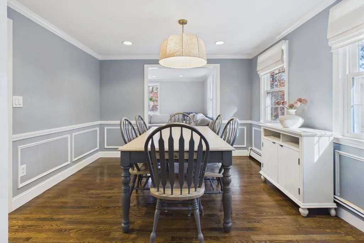
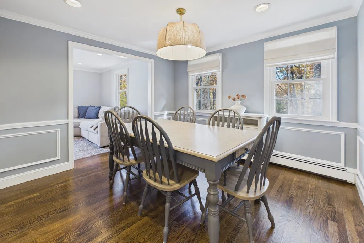
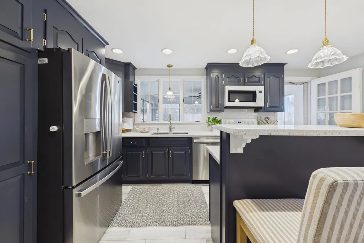
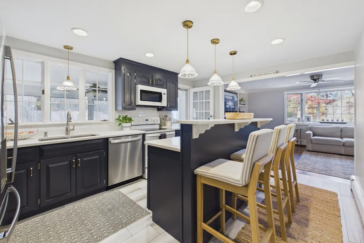
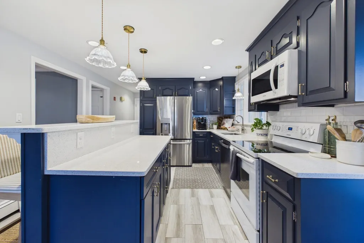
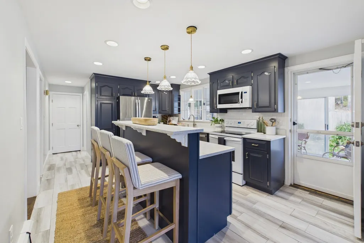
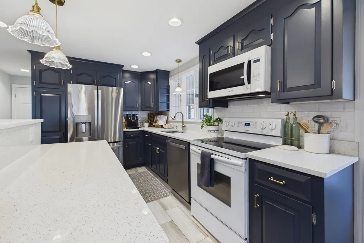
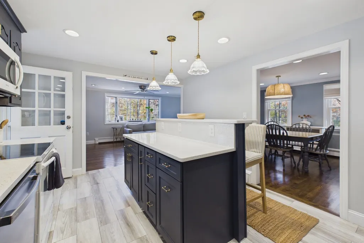
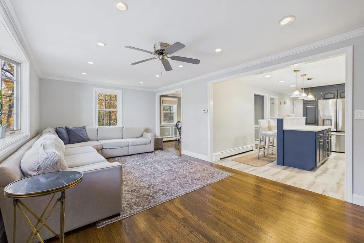
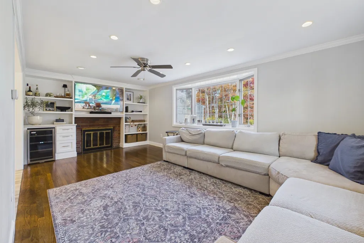
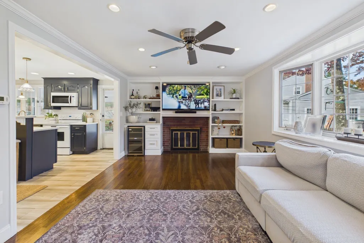
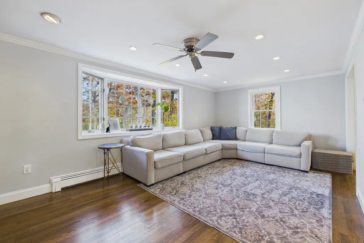
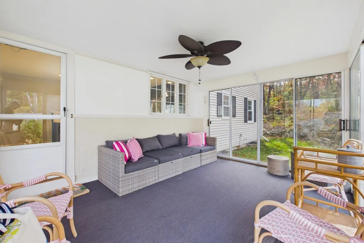
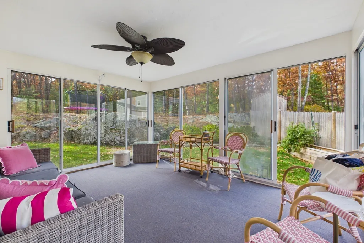
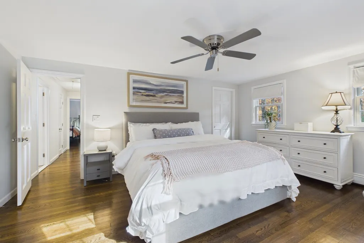
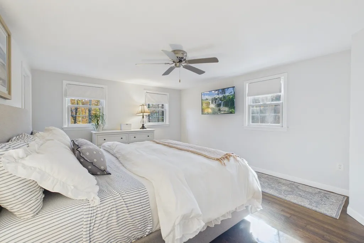
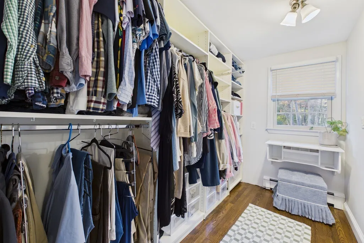
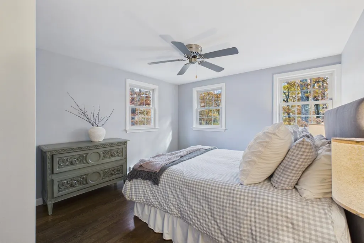
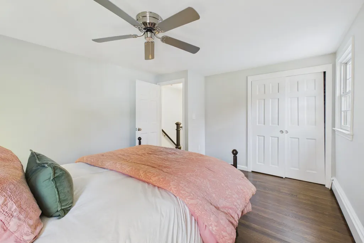
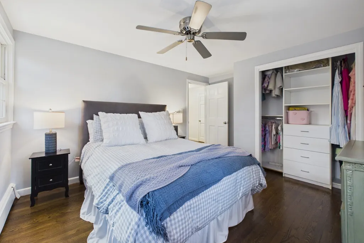
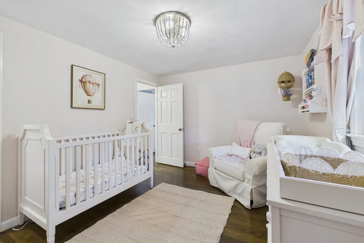
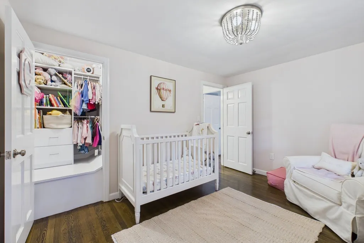
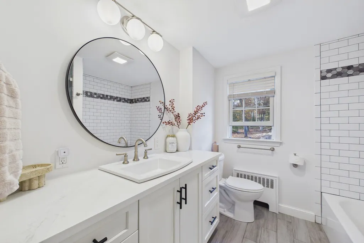
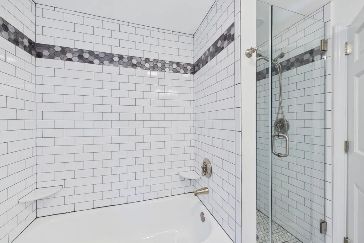
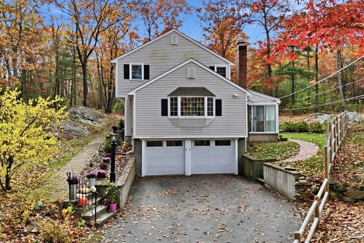
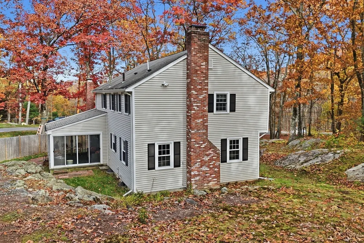
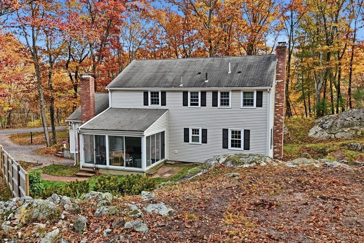
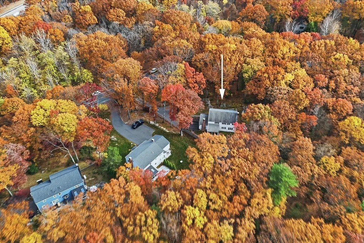
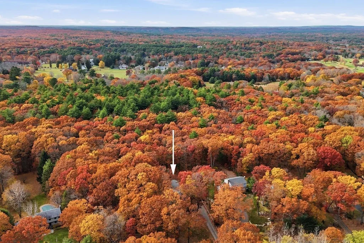
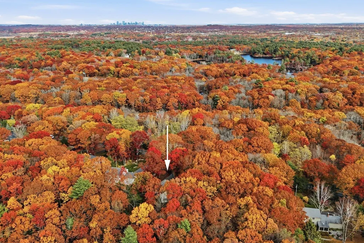
Nestled on almost an acre, 42 Country Club Road is a gracious center-entrance Colonial that perfectly balances classic New England charm with a comprehensive, thoughtful restoration. Surrounded by the tranquility of nature and located just moments from the Dedham Country Polo Club, Westwood, and Needham, this home offers a serene retreat with easy access to city transit.Step inside to a home that feels entirely renewed. The foyer, once tiled, now features gleaming hardwood that creates a seamless, sophisticated flow into the spacious living and dining rooms. Every inch of the interior—from the walls and ceilings to the trim and cabinetry—has been freshly painted in a timeless palette. The dining room has been elevated with elegant new wainscoting and crown molding, providing a stunning backdrop for hosting. Throughout the home, the hardwood floors, stair treads, and railings have been professionally sanded and stained, lending a warm, cohesive glow to every room.The kitchen is a chef’s delight, featuring a new dishwasher and refrigerator, both under warranty, alongside freshly painted cabinetry. For those who love the outdoors, the three-season sunroom offers a peaceful spot to enjoy the surrounding greenery. The upper level is home to a spacious primary suite designed for relaxation. It features a versatile adjoining room, perfect for a dedicated home office or a quiet nursery.Beyond the aesthetic updates, the sellers have invested heavily in the home’s longevity and performance. A brand-new septic system was installed in late 2024 and cleared inspection in early 2026. The mechanical systems have been meticulously prepared for the seasons ahead, including a new expansion tank, a new well water pressure tank, and a full furnace servicing with a professionally cleaned flue. Outside, the masonry has been carefully maintained with new chimney caps and brick pointing, while new exterior electrical outlets and floodlights enhance the home’s utility.Complete with a two-car garage and a location that offers both privacy and convenience, this property is a rare find where every detail has been handled with care. It is truly a move-in-ready sanctuary waiting for its next chapter. Offers, if any, are due by Monday, 11/5 at 3:00 PM
| Elementary School | Middle School | High School |
|---|---|---|
| Riverdale Elementary School | Dedham Middle School | Dedham High School |
| Price History | |
|---|---|
| 11/4/2026 | Listed $1,199,000 |
General Features
| Sewer | Private Sewer |
|---|---|
| Heating | Baseboard,Oil |
| Cooling | Window Unit(s) |
| Utilities | for Electric Range,for Electric Dryer,Washer Hookup |
| Roof | Shingle |
| Appliances | Water Heater,Range,Dishwasher,Disposal,Microwave,Refrigerator,Washer,Dryer,Water Treatment,Range Hood |
| Zoning | A |
| Garage Spaces | 2 |
| Architectural Style | Colonial |
| Construction Materials | Frame |
| Year Built | 1966 |
| Electric | 200+ Amp Service |
| View | Scenic View(s) |
| Property Subtype | Single Family Residence |
| Tax Year | 2026 |
| Parcel Number | 69325 |
| Community Features | Public Transportation,Shopping,Pool,Tennis Court(s),Walk/Jog Trails,Medical Facility,Conservation Area,Highway Access,House of Worship,Private School,Public School,T-Station |
| County | Norfolk |
| Property Type | Residential |
| HOA | No |
| Attached Garage | Yes |
| Subdivision Name | Precinct 1 |
| Garage Y/N | Yes |
| Waterview | No |
| Total Rooms | 8 |
| Full Baths | 2 |
| Status | New |
| Directions | High St. to Country Club Road |
| High School | Dedham |
| City | Dedham |
| Disclosures | sump pump in basement and garage. Offers,if any,are due by 3:00 PM on Monday November 9th. |
| Senior Community Y/N | No |
| MLS Area | Precinct One/Upper Dedham |
| Lot Size Units | Acres |
| Lot Size Square Feet | 40436 |
| Carport Y/N | No |
| Elementary School | Riverdale |
| Property Attached Y/N | No |
| Year Built Details | Actual |
| Tax Annual Amount | 11819.07 |
| Home Warranty Y/N | No |
| Middle/Junior High School | Dedham |
| Building Area Units | Square Feet |
| Primary Bedroom Level | Second |
| Standard Status | Active |
| Year Built Source | Public Records |
| Tax Assessed Value | 960900 |
| Certified Treated | Unknown |
Interior Features
| Interior Amenities | Ceiling Fan(s),Sun Room,Office,Internet Available - Unknown |
|---|---|
| Basement | Full,Interior Entry,Garage Access,Sump Pump,Concrete,Unfinished |
| Flooring | Wood,Tile,Hardwood,Flooring - Wall to Wall Carpet,Flooring - Hardwood |
| Total Fireplaces | 2 |
| Fireplace Features | Living Room |
| Kitchen Level | First |
| Air Conditioning Y/N | Yes |
| Heating Y/N | Yes |
| Window Features | Insulated Windows,Storm Window(s),Screens |
| Fireplace Y/N | Yes |
| Above Grade Finished Area | 2374 |
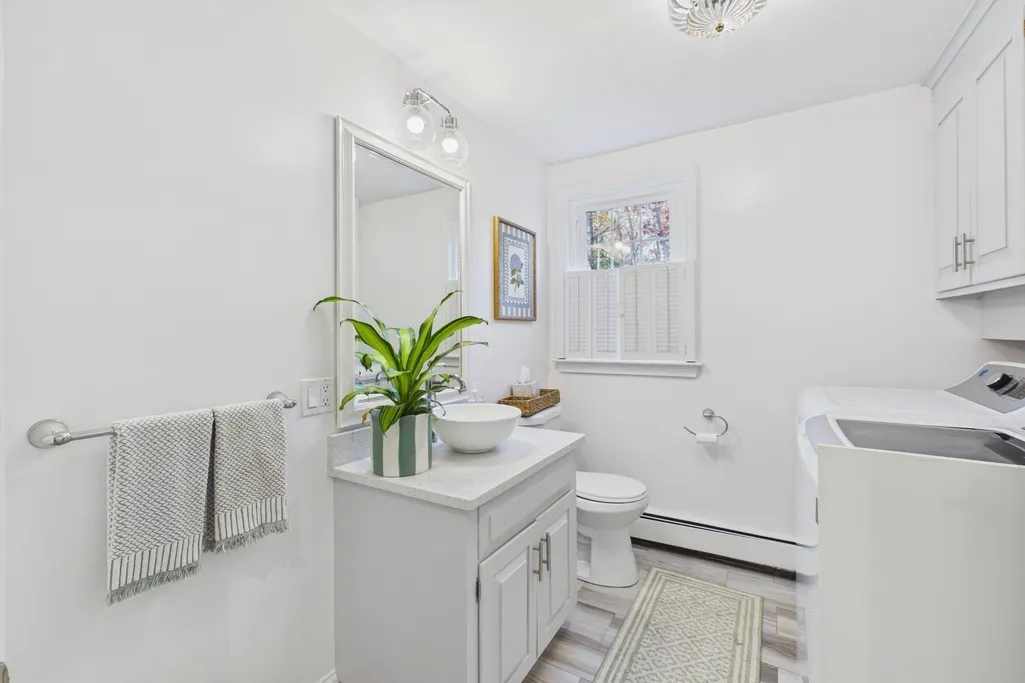
| Half Baths | 1 |
| Laundry Features | Bathroom - Half,First Floor,Electric Dryer Hookup,Washer Hookup |
| Total Bedrooms | 4 |
| Living Room Level | First |
| LivingAreaSource | Measured |
| Kitchen Features | Flooring - Stone/Ceramic Tile |
| Total Baths | 3 |
| Primary Bathroom Features | Yes |
| Living Room Features | Flooring - Hardwood |
| Bedroom 4 Features | Flooring - Hardwood |
| Bedroom 3 Features | Flooring - Hardwood |
| Bedroom 2 Features | Flooring - Hardwood |
| Dining Room Features | Flooring - Hardwood |
| Kitchen Area | 180.388888888 |
| Kitchen Length | 15.916666666 |
| Kitchen Width | 11.333333333 |
| Primary on Main | 150.166666666 |
| Second Bedroom Length | 13.25 |
| Second Bedroom Width | 11.333333333 |
| Bedroom 3 Area | 147.777777777 |
| Bedroom 3 Length | 11.083333333 |
| Bedroom 3 Width | 13.333333333 |
| Bedroom 4 Area | 116.375 |
| Bedroom 4 Length | 12.25 |
| Bedroom 4 Width | 9.5 |
| Dining Room Area | 11 |
| Dining Room Width | 11.916666666 |
| Family Room Area | 234.666666666 |
| Family Room Length | 11 |
| Living Room Area | 214.784722222 |
| Living Room Length | 13.083333333 |
| Living Room Width | 16.416666666 |
| Primary Bedroom Area | 219.145833333 |
| Primary Bedroom Features | Bathroom - Full,Closet/Cabinets - Custom Built,Flooring - Hardwood |
| Primary Bedroom Length | 13.083333333 |
| Primary Bedroom Width | 16.75 |
| Family Room Width | 21.333333333 |
| Family Room Level | First |
| Family Room Features | Flooring - Hardwood |
| Dining Room Level | First |
| Dining Room Area | 131.083333333 |
| Bedroom 4 Level | Second |
| Bedroom 3 Level | Second |
| Second Bedroom Level | Second |
| Bathroom 1 Level | First |
| Bathroom 2 Level | Second |
| Bathroom 3 Level | Second |
Exterior Features
| Exterior Amenities | Rain Gutters,Professional Landscaping,Screens |
|---|---|
| Parking Features | Under,Garage Door Opener,Paved Drive,Driveway,Paved |
| Lot Features | Gentle Sloping |
| Water Source | Private |
| Total Parking | 6 |
| Lot Size Area | 0.93 |
| Foundation Details | Concrete Perimeter |
| Spa | No |
| Building Area Total | 2374 |
| Lot Size Acres | 0.93 |
| Waterfront Y/N | No |
| Covered Spaces | 2 |
| Door Features | French Doors |
| Road Frontage Type | Public |
| Road Responsibility | Public Maintained Road |
Amenities
- Foreclosure
- Views
- Short Sale
- New Construction
- Adult 55+
- Lease To Own
- No HOA Fees
- Furnished
- Primary On Main
- Air Conditioning
- Seller Finance
- Green
- Fixer Upper
- Horse
- Golf
- Fireplace
- Deck
- Garage
- Basement
- Pool
Property vs Single Family Average in 02026
Price
Taxes
Year Built
Visits
 Massachusetts MLS Property Info Network (MLSPIN) - The property listing data and information set forth herein were provided to MLS Property Information Network, Inc. from third party sources, including sellers, lessors and public records, and were compiled by MLS Property Information Network, Inc. The property listing data and information are for the personal, non commercial use of consumers having a good faith interest in purchasing or leasing listed properties of the type displayed to them and
 IDX information is provided exclusively for consumers personal, non-commercial use and may not be used for any purpose other than to identify prospective properties consumers may be interested in purchasing. Information is deemed reliable but is not guaranteed. © 2026 State-Wide Multiple Listing Service. All rights reserved.
