
Open House Sun, Nov 8th 01:00 PM - 02:30 PM
Address
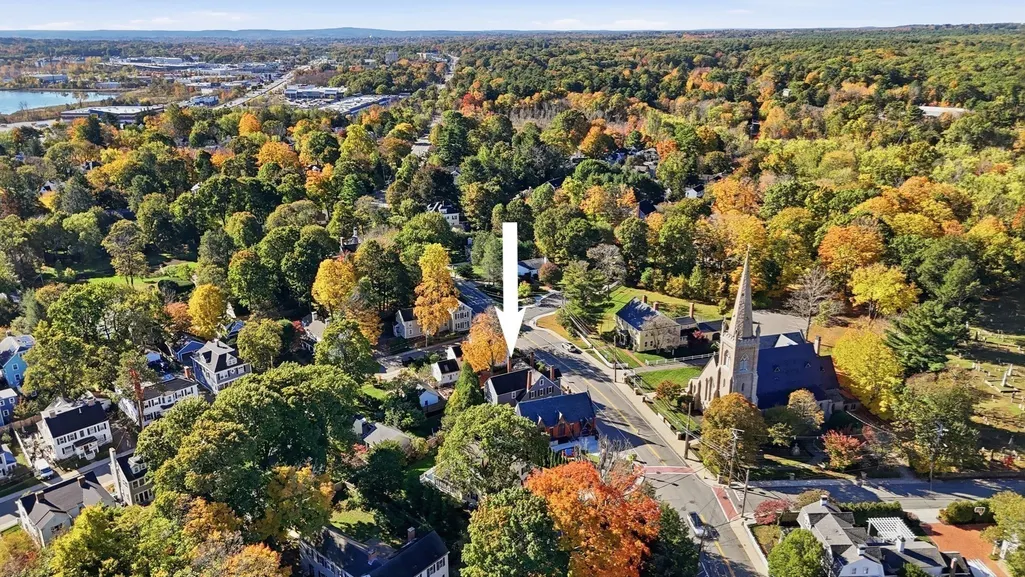
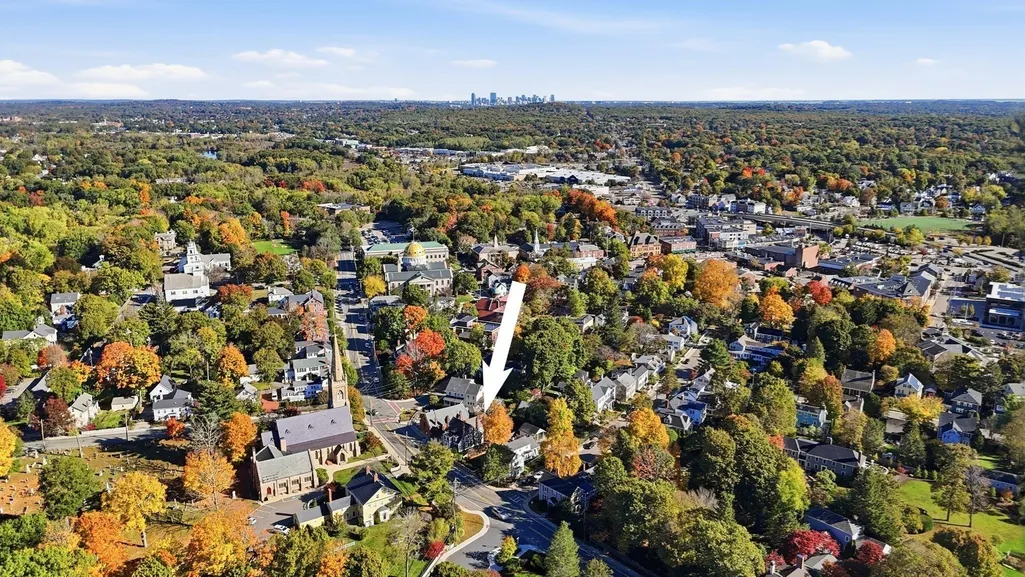
68 Court St., Dedham, MA
Price
$ 1,225,000
Property Attributes
- MLS#73593632
- TypeSingle Family
- Listing Status Active
- CountyNORFOLK
- CityDedham
- AreaPrecinct One-Upper Dedham
- NeighborhoodPrecinct 1
- Zip02026
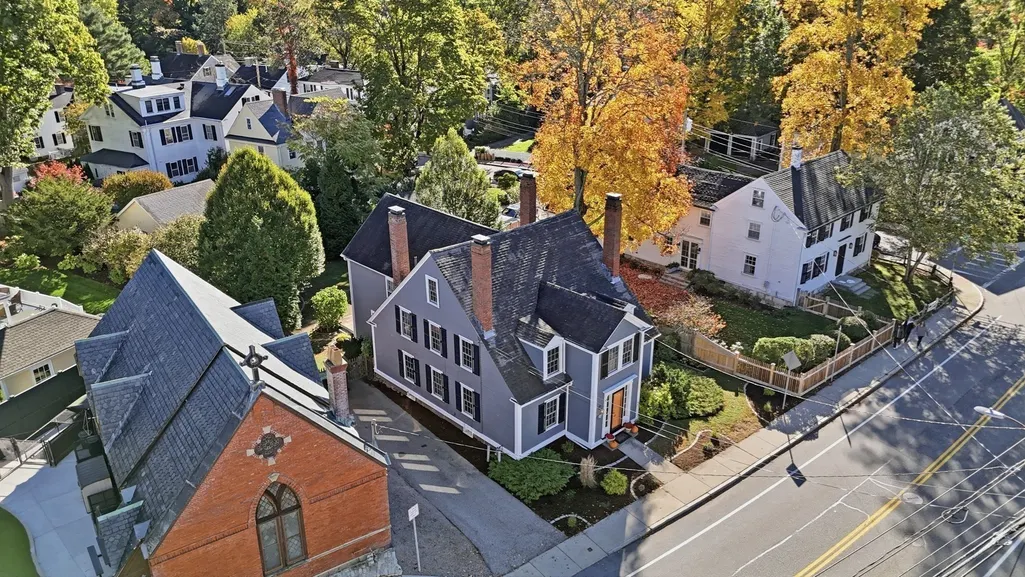
- StyleColonial,Antique
- Year Built1819
- Taxes$ 14315
- Price$ 1,225,000
- Bedrooms4
- Full Bathrooms2
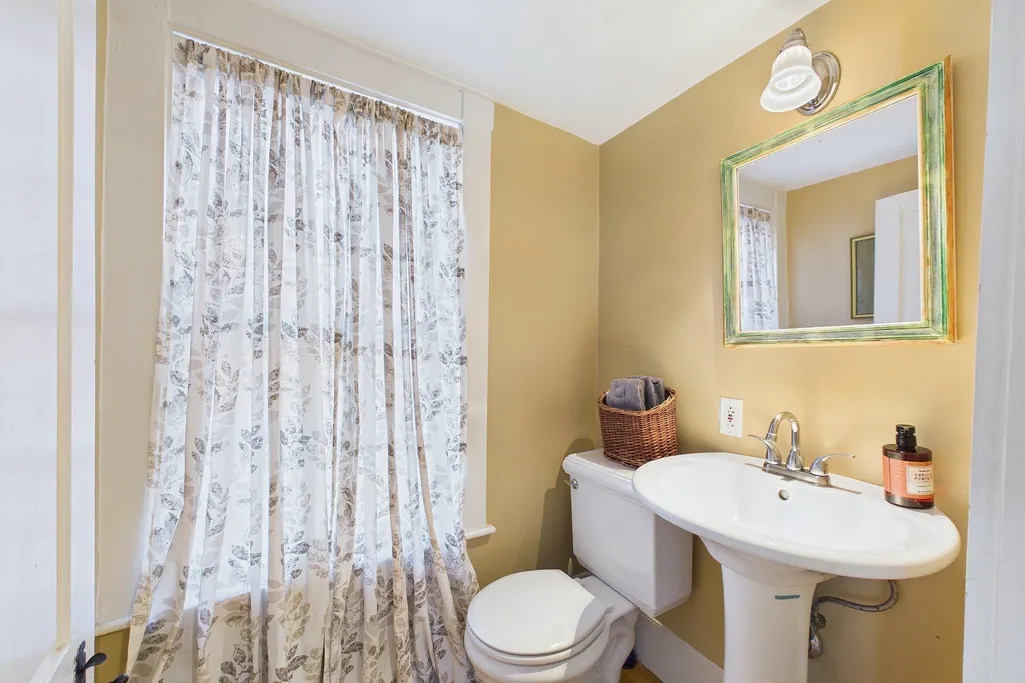
- Half Bathrooms1
- Sqr Footage2671
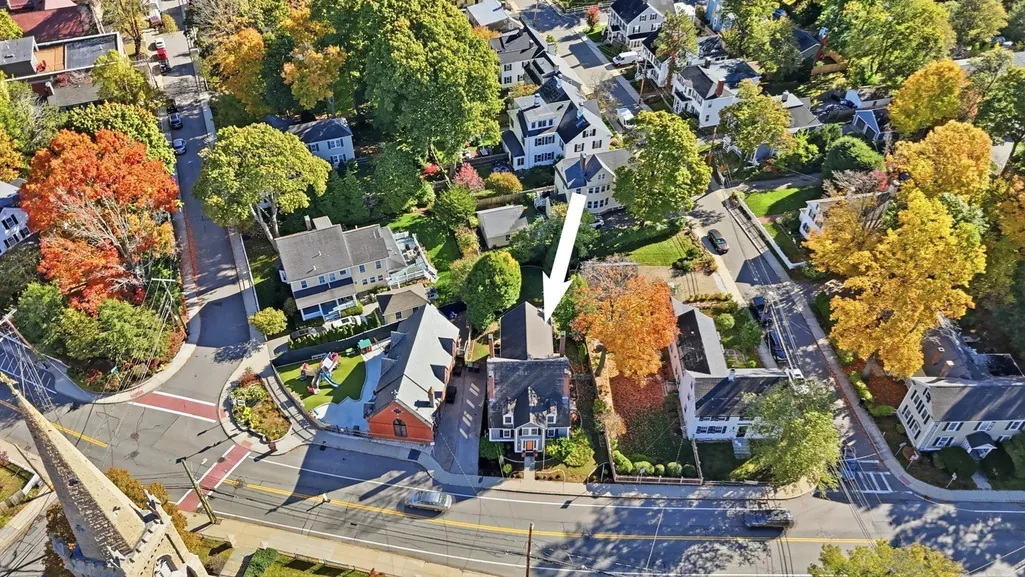
- Lot Size0.15 Acres
Data Source:
Massachusetts MLS Property Info Network (MLSPIN)
Property Description
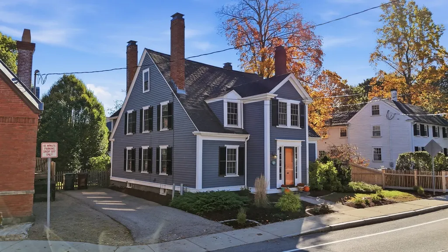
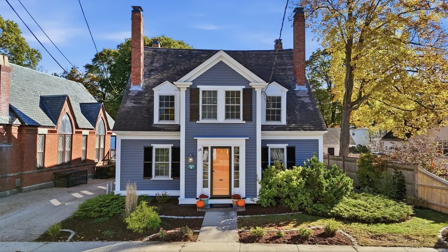
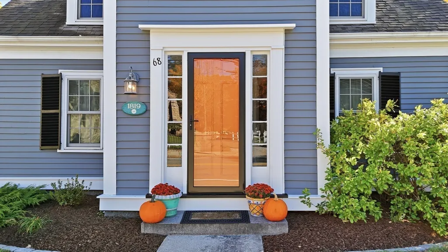
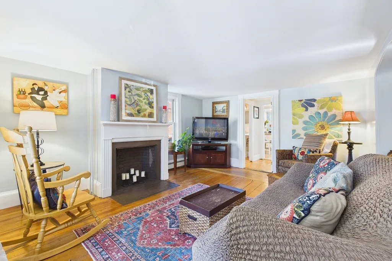
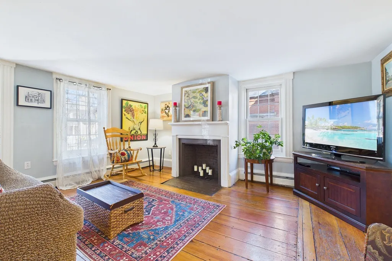
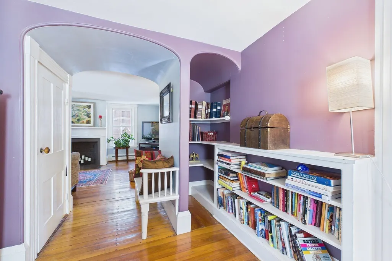
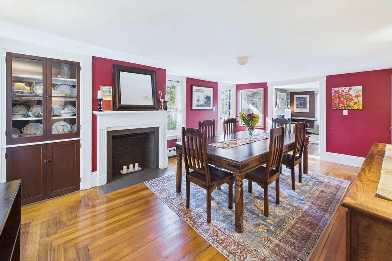
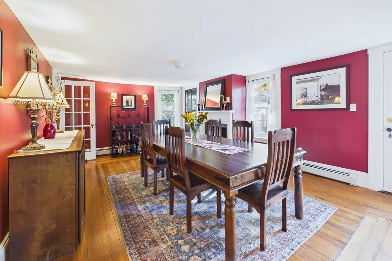
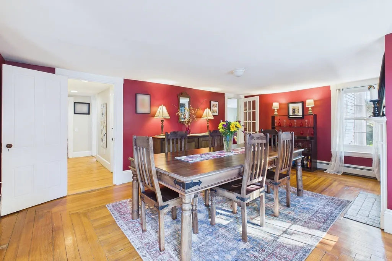
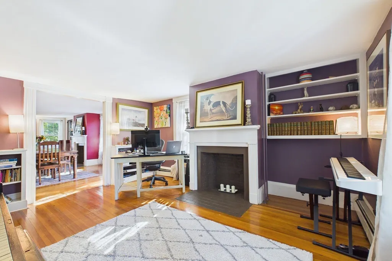
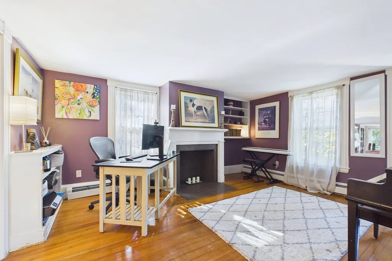
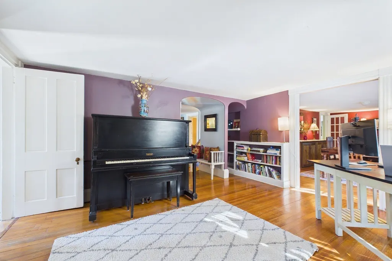
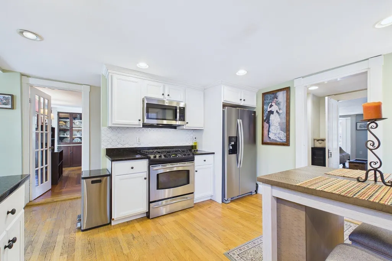
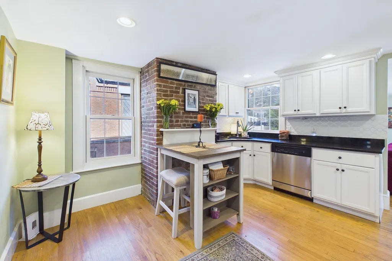
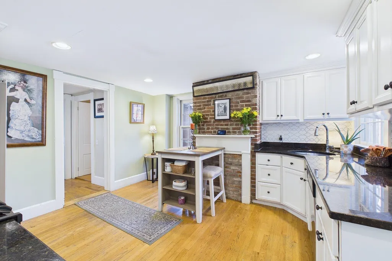
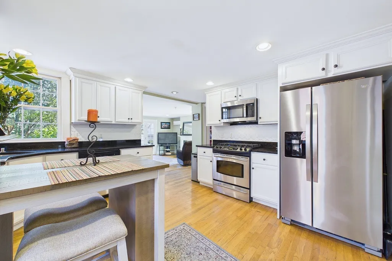
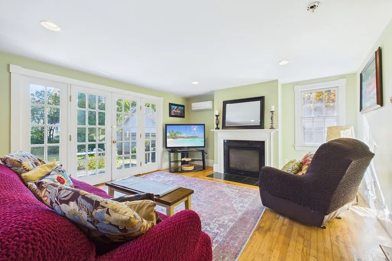
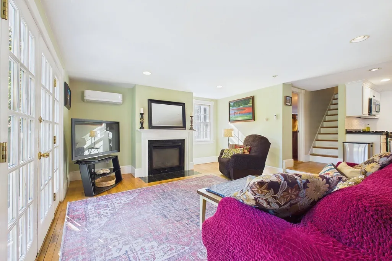
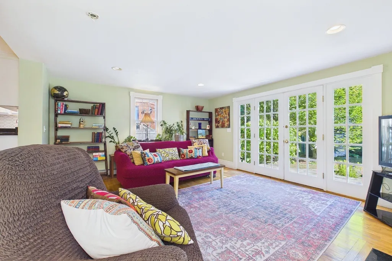
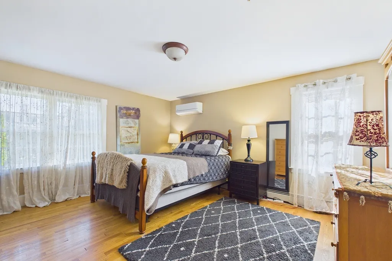
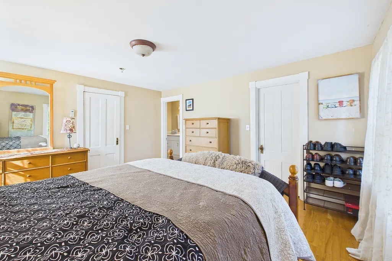
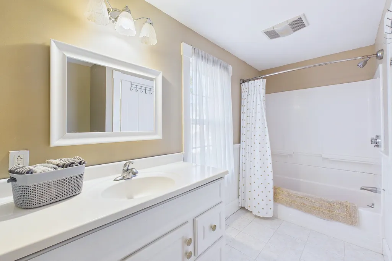
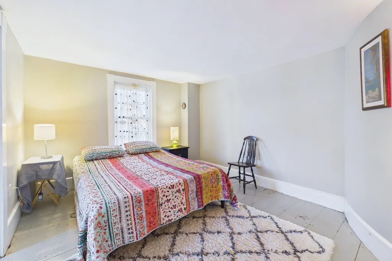
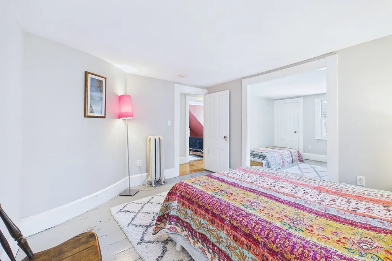
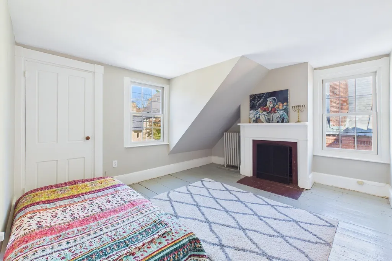
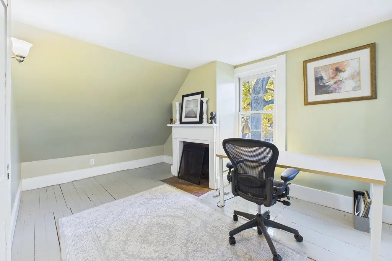
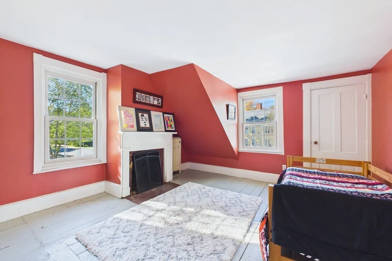
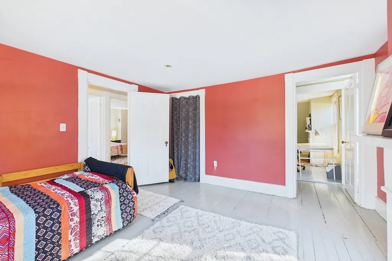
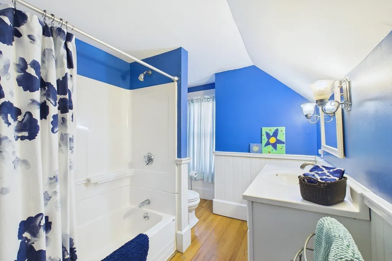
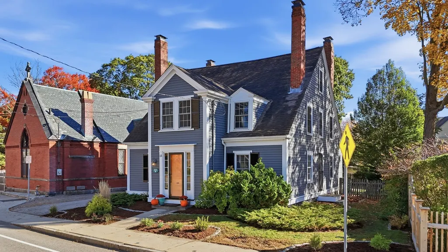
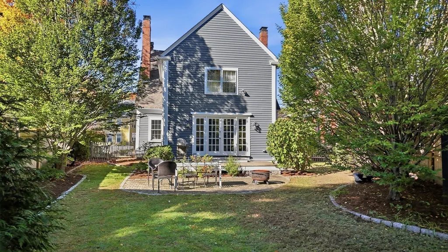
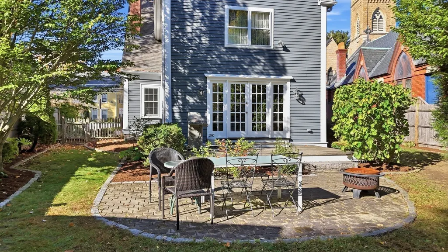
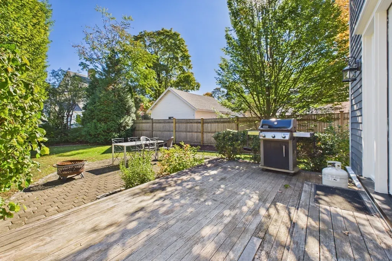
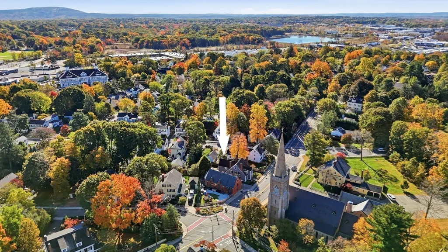
Step into a piece of Dedham's history at 68 Court St. Originally constructed in 1819, this distinguished single-family residence is located in the heart of Precinct 1. Offering 2,671 square feet of living space, this historic property harmonizes the enduring character of its era with the functionality required for modern living, establishing a unique presence within the community. The residence features four bedrooms, providing flexible living arrangements that accommodate a variety of lifestyle requirements. Each room is designed to offer a tranquil space, ensuring that the occupants enjoy both privacy and comfort. The interior layout includes two full bathrooms and a powder room strategically positioned to support the needs of both residents and guests. The updated kitchen opens to the generously sized family room with gas fireplace - the home's versatile floor plan adapts to your lifestyle, ensuring every occupant has a sense of privacy and ease. Outside, the 6,496-square-foot lot is a true retreat. The professionally landscaped, fenced-in yard offers a lush, private backdrop for outdoor dining or morning coffee, serving as a seamless extension of the indoor living space. Located just two blocks from the vibrant center of town, this property combines historic character with an unbeatable location. Reach out today to schedule your private tour of this Precinct 1 gem.
| Elementary School | Middle School | High School |
|---|---|---|
| Riverdale Elementary School | Dedham Middle School | Dedham High School |
| Price History | |
|---|---|
| 10/21/2026 | Listed $1,225,000 |
General Features
| Sewer | Public Sewer |
|---|---|
| Heating | Baseboard,Hot Water,Natural Gas,Fireplace(s) |
| Cooling | Ductless |
| Utilities | for Gas Range,for Electric Dryer,Washer Hookup |
| Roof | Shingle |
| Appliances | Gas Water Heater,Range,Dishwasher,Disposal,Refrigerator,Washer,Dryer |
| Zoning | R |
| Patio/Porch Features | Deck,Patio |
| Architectural Style | Colonial,Antique |
| Construction Materials | Frame |
| Year Built | 1819 |
| Electric | Circuit Breakers |
| Property Subtype | Single Family Residence |
| Tax Year | 2026 |
| Parcel Number | 69459 |
| Community Features | Public Transportation,Shopping,Pool,Tennis Court(s),Park,Walk/Jog Trails,Conservation Area,Highway Access,House of Worship,Private School,Public School,T-Station,Sidewalks |
| County | Norfolk |
| Property Type | Residential |
| HOA | No |
| Subdivision Name | Precinct 1 |
| Garage Y/N | No |
| Waterview | No |
| Total Rooms | 8 |
| Full Baths | 2 |
| Status | Active |
| Directions | Village Ave. to right on Court. First house on left |
| High School | Dedham |
| City | Dedham |
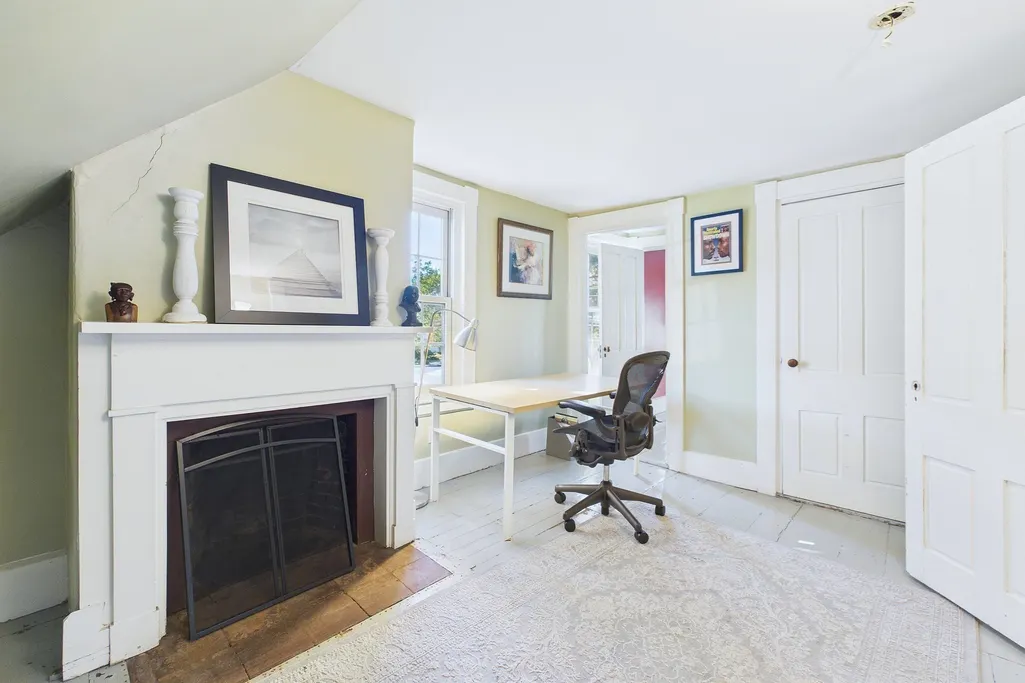
| Disclosures | House is in the Historic District. Sellers have only used the gas fireplace in the family room. Third floor office is unheated. |
| Senior Community Y/N | No |
| MLS Area | Precinct One/Upper Dedham |
| Lot Size Units | Acres |
| Lot Size Square Feet | 6496 |
| Elementary School | Riverdale |
| Property Attached Y/N | No |
| Year Built Details | Approximate |
| Tax Annual Amount | 14315 |
| Home Warranty Y/N | No |
| Middle/Junior High School | Dedham |
| Building Area Units | Square Feet |
| Primary Bedroom Level | Second |
| Standard Status | Active |
| Year Built Source | Public Records |
| Tax Assessed Value | 1163800 |
| Certified Treated | Unknown |
Interior Features
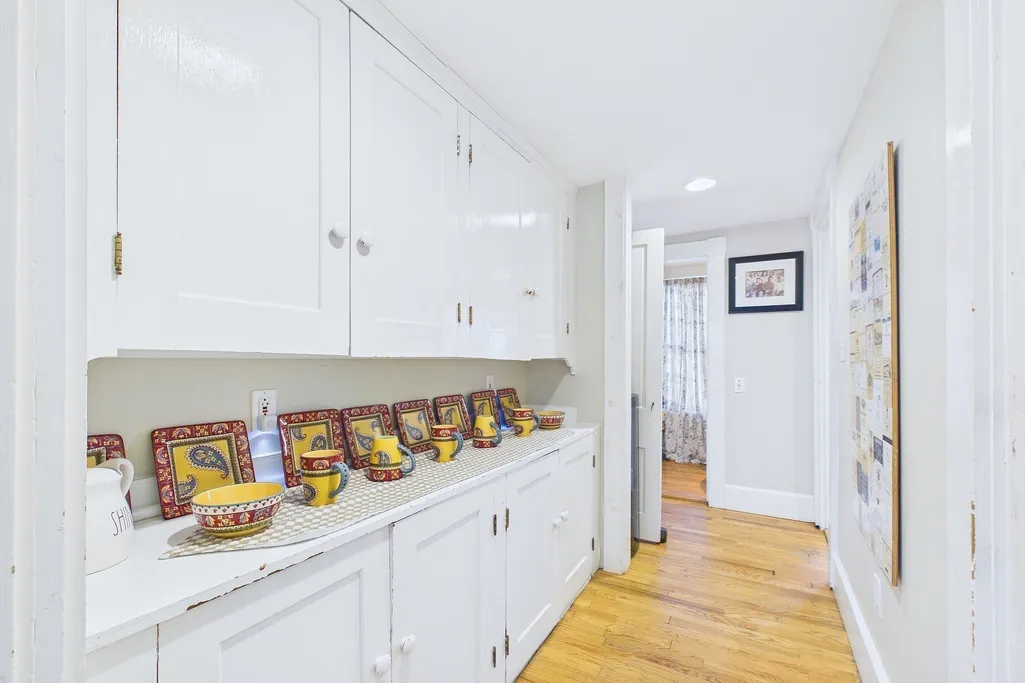
| Interior Amenities | Pantry,Office,Foyer,Walk-up Attic,High Speed Internet |
|---|---|
| Basement | Full,Concrete,Unfinished |
| Flooring | Wood,Tile,Hardwood,Flooring - Hardwood |
| Total Fireplaces | 3 |
| Fireplace Features | Dining Room,Family Room,Living Room |
| Kitchen Level | First |
| Air Conditioning Y/N | Yes |
| Heating Y/N | Yes |
| Window Features | Insulated Windows,Storm Window(s) |
| Fireplace Y/N | Yes |
| Above Grade Finished Area | 2671 |
| Half Baths | 1 |
| Laundry Features | In Basement,Electric Dryer Hookup,Washer Hookup |
| Total Bedrooms | 4 |
| Living Room Level | First |
| LivingAreaSource | Public Record |
| Kitchen Features | Closet/Cabinets - Custom Built,Flooring - Hardwood,Dining Area,Pantry,Countertops - Stone/Granite/Solid,Recessed Lighting |
| Total Baths | 3 |
| Primary Bathroom Features | Yes |
| Living Room Features | Flooring - Hardwood |
| Bedroom 4 Features | Flooring - Hardwood |
| Bedroom 3 Features | Flooring - Hardwood,Dressing Room |
| Bedroom 2 Features | Flooring - Hardwood |
| Dining Room Features | Flooring - Hardwood,Exterior Access |
| Kitchen Area | 208.243055555 |
| Kitchen Length | 15.916666666 |
| Kitchen Width | 13.083333333 |
| Primary on Main | 180.888888888 |
| Second Bedroom Length | 12.333333333 |
| Second Bedroom Width | 14.666666666 |
| Bedroom 3 Area | 273.388888888 |
| Bedroom 3 Length | 12.666666666 |
| Bedroom 3 Width | 21.583333333 |
| Bedroom 4 Area | 164.659722222 |
| Bedroom 4 Length | 10.916666666 |
| Bedroom 4 Width | 15.083333333 |
| Dining Room Area | 13.083333333 |
| Dining Room Width | 19.083333333 |
| Family Room Area | 268.2 |
| Family Room Length | 18 |
| Living Room Area | 197.645833333 |
| Living Room Length | 13.25 |
| Living Room Width | 14.916666666 |
| Primary Bedroom Area | 185.604166666 |
| Primary Bedroom Features | Bathroom - Full,Walk-In Closet(s),Flooring - Hardwood |
| Primary Bedroom Length | 12.583333333 |
| Primary Bedroom Width | 14.75 |
| Family Room Width | 14.9 |
| Family Room Level | First |
| Family Room Features | Flooring - Hardwood,French Doors,Exterior Access |
| Dining Room Level | First |
| Dining Room Area | 249.673611111 |
| Bedroom 4 Level | Second |
| Bedroom 3 Level | Second |
| Second Bedroom Level | Second |
| Bathroom 1 Level | First |
| Bathroom 2 Level | Second |
| Bathroom 3 Level | Second |
Exterior Features
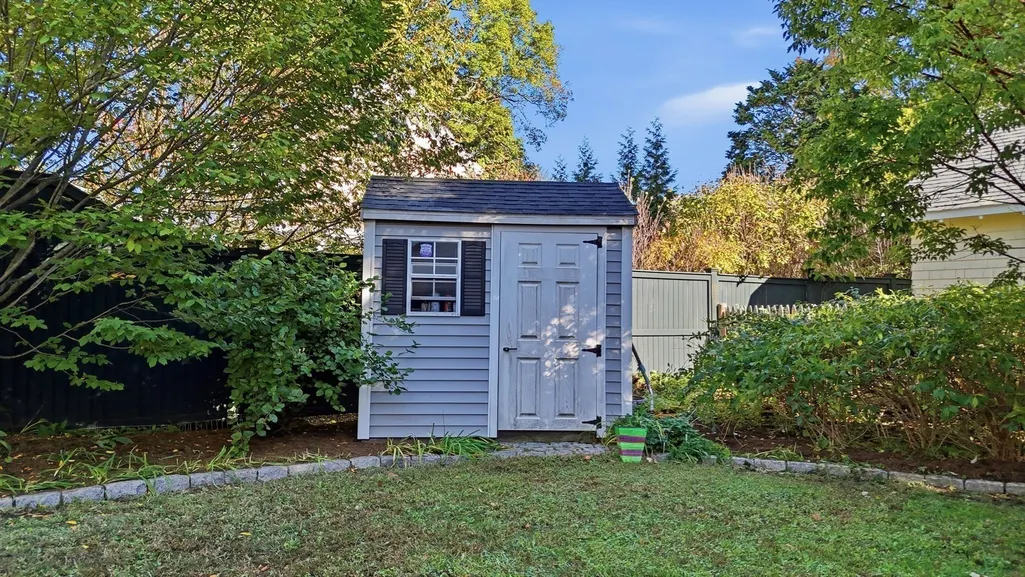
| Exterior Amenities | Deck,Patio,Rain Gutters,Storage,Professional Landscaping,Fenced Yard,Garden |
|---|---|
| Fencing | Fenced/Enclosed,Fenced |
| Parking Features | Off Street |
| Lot Features | Cleared,Level |
| Water Source | Public |
| Total Parking | 2 |
| Lot Size Area | 0.15 |
| Foundation Details | Stone |
| Spa | No |
| Building Area Total | 2671 |
| Lot Size Acres | 0.15 |
| Waterfront Y/N | No |
| Door Features | Insulated Doors,French Doors |
| Road Frontage Type | Public |
| Road Responsibility | Public Maintained Road |
Amenities
- Foreclosure
- Views
- Short Sale
- New Construction
- Adult 55+
- Lease To Own
- No HOA Fees
- Furnished
- Primary On Main
- Air Conditioning
- Seller Finance
- Green
- Fixer Upper
- Horse
- Golf
- Fireplace
- Deck
- Garage
- Basement
- Pool
Property vs Single Family Average in 02026
Price
Taxes
Year Built
Visits
 Massachusetts MLS Property Info Network (MLSPIN) - The property listing data and information set forth herein were provided to MLS Property Information Network, Inc. from third party sources, including sellers, lessors and public records, and were compiled by MLS Property Information Network, Inc. The property listing data and information are for the personal, non commercial use of consumers having a good faith interest in purchasing or leasing listed properties of the type displayed to them and
 IDX information is provided exclusively for consumers personal, non-commercial use and may not be used for any purpose other than to identify prospective properties consumers may be interested in purchasing. Information is deemed reliable but is not guaranteed. © 2026 State-Wide Multiple Listing Service. All rights reserved.
