
Address
8 Thompson Cir, Plymouth, MA
Price
$ 574,900
Property Attributes
- MLS#73584557
- TypeSingle Family
- Listing Status Active
- CountyPLYMOUTH
- CityPlymouth
- AreaSouth Plymouth
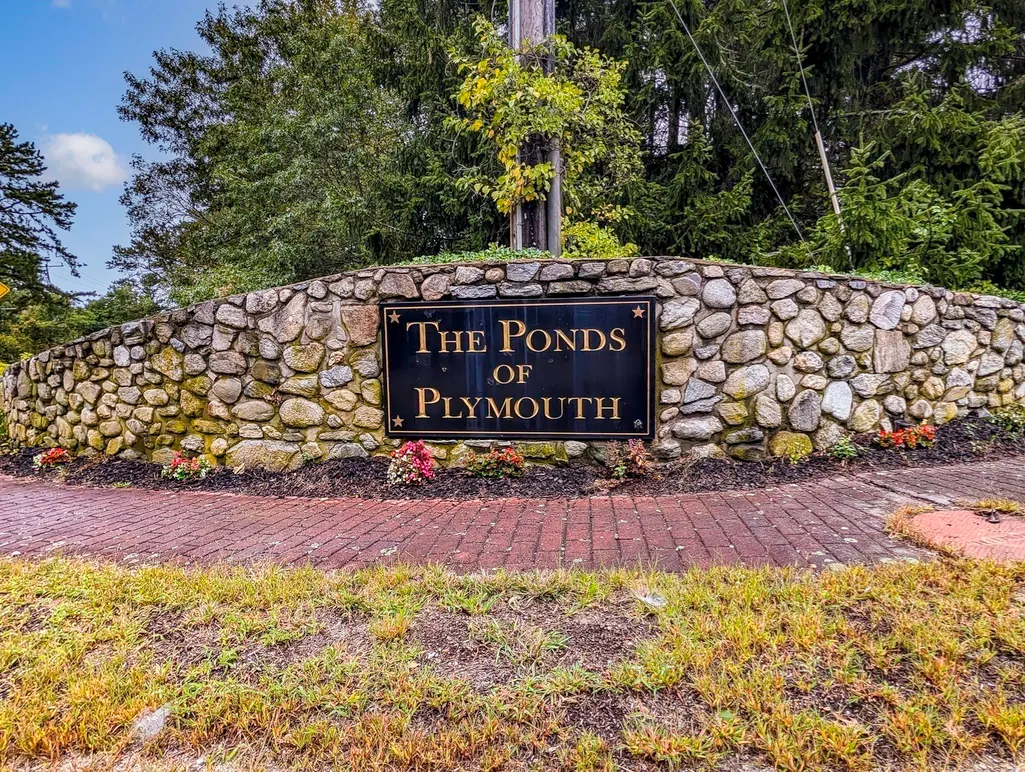
- NeighborhoodThe Ponds of Plymouth
- Zip02360
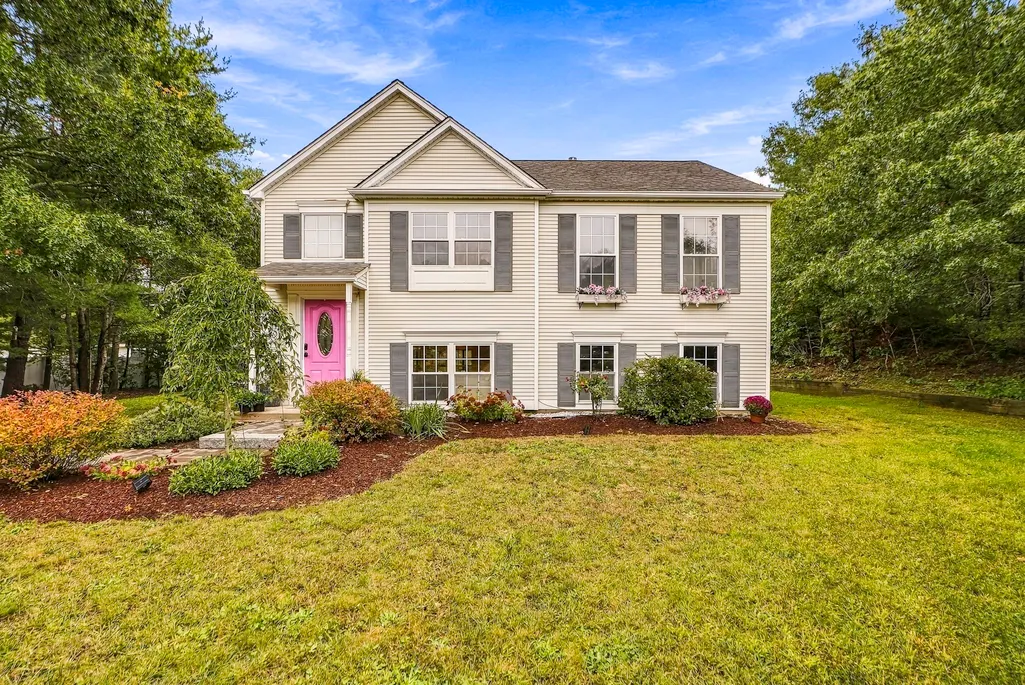
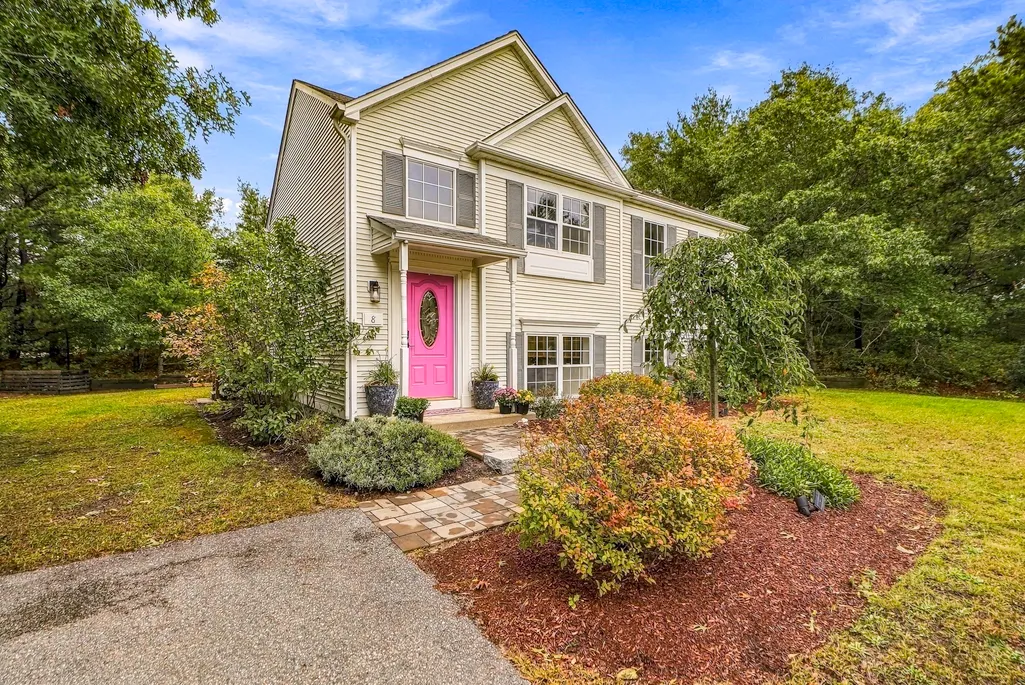
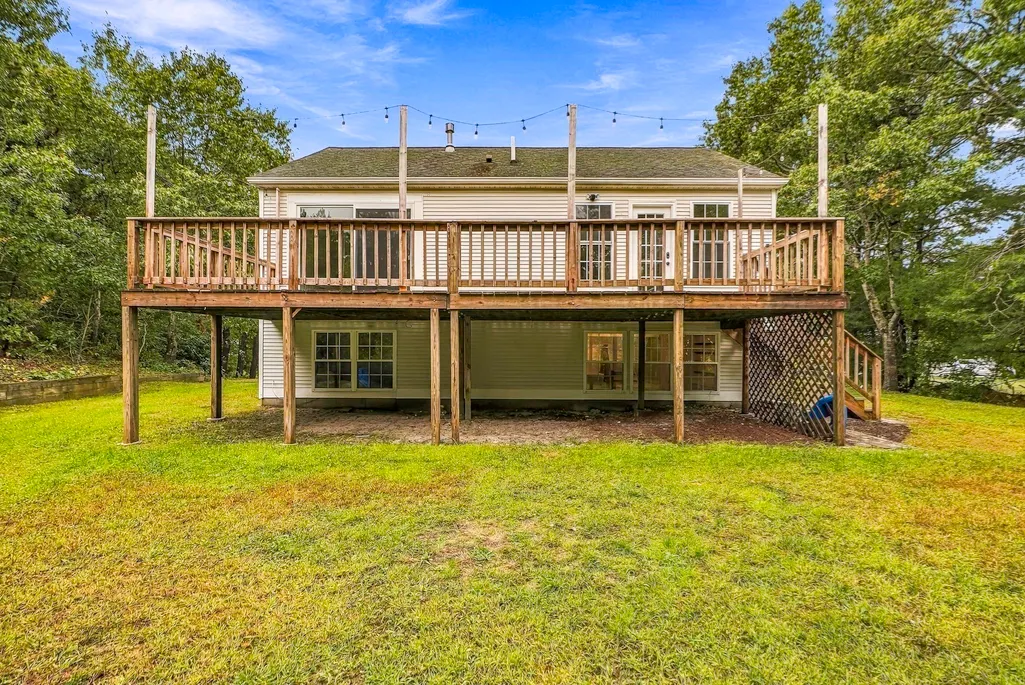
- StyleRaised Ranch
- Year Built1997
- Taxes$ 6209
- Price$ 574,900
- Bedrooms3
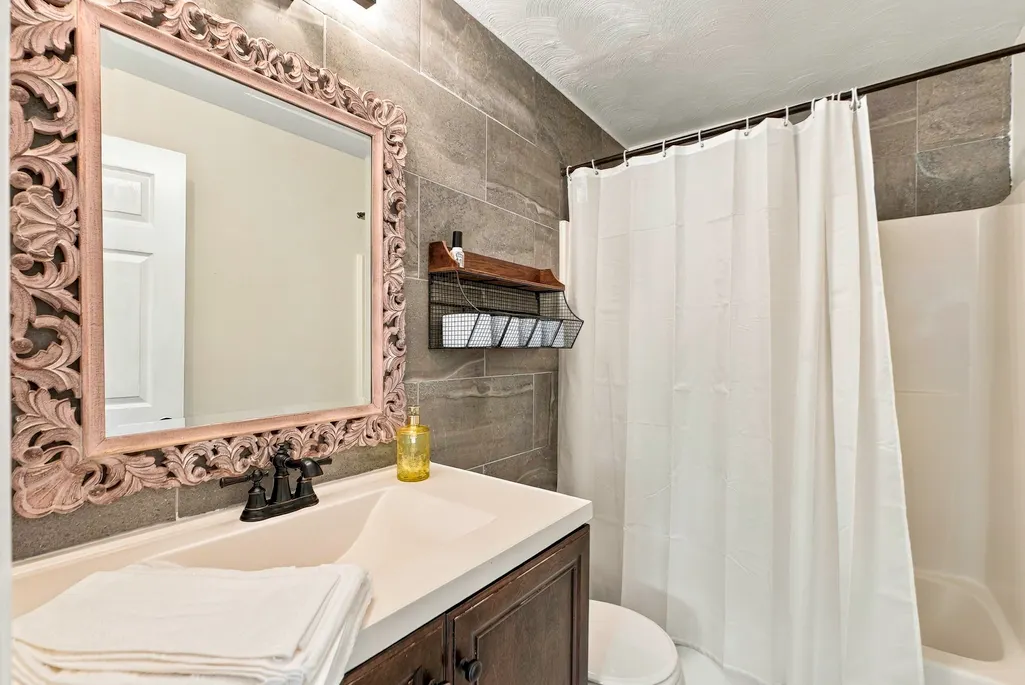
- Full Bathrooms2
- Half Bathrooms0
- Sqr Footage1451
- Lot Size0.66 Acres
Data Source:
Massachusetts MLS Property Info Network (MLSPIN)
Property Description
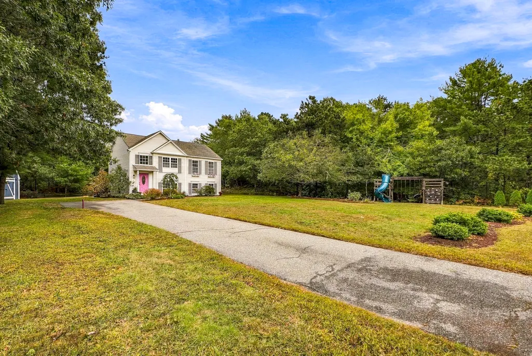
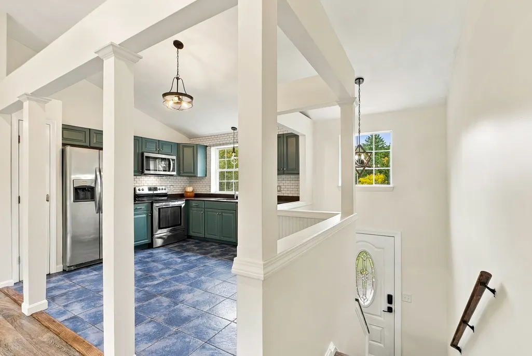
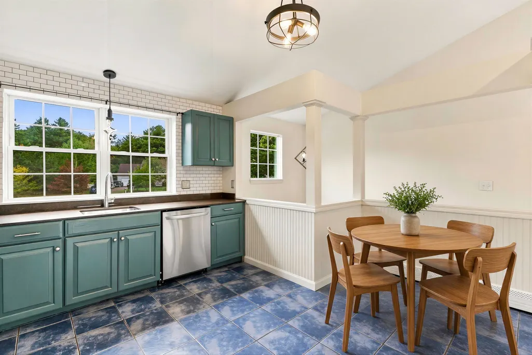
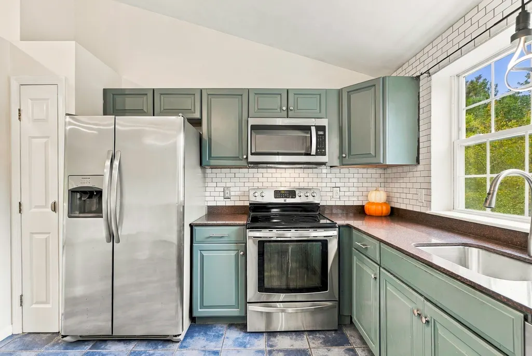
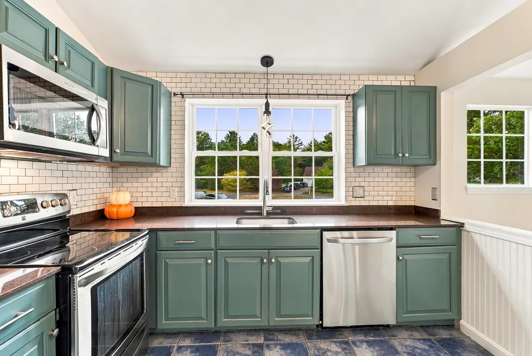
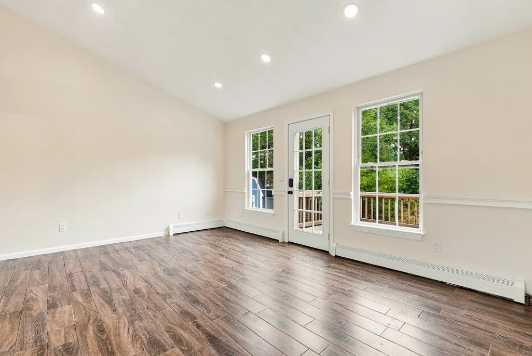
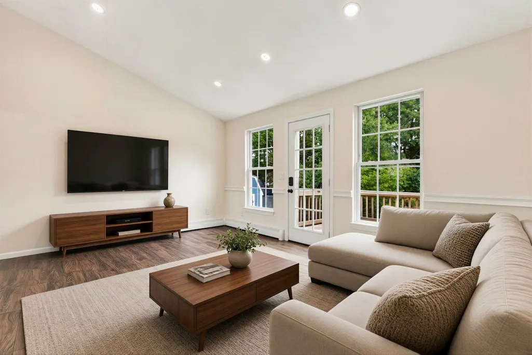
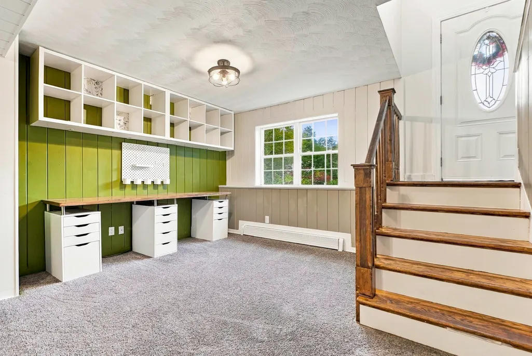
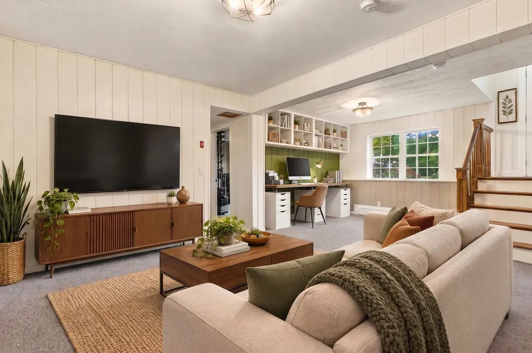
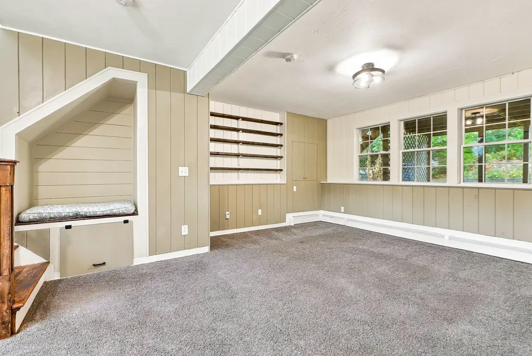
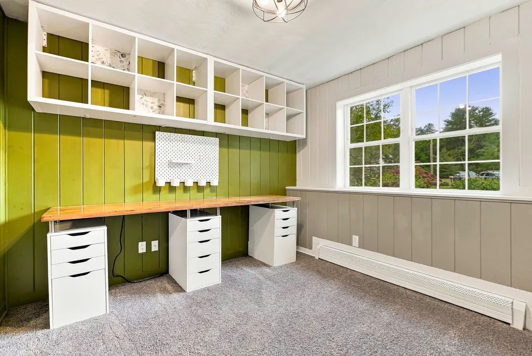
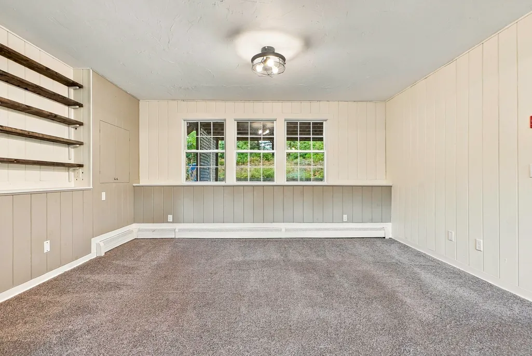
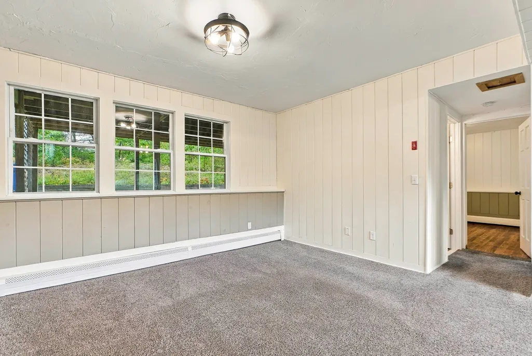
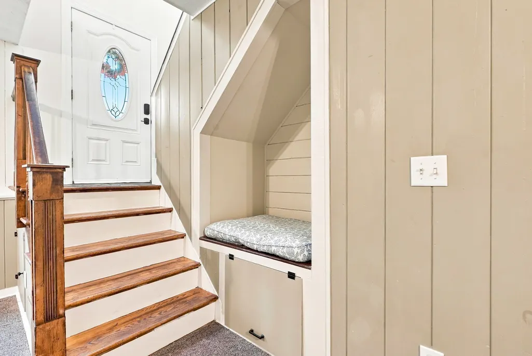
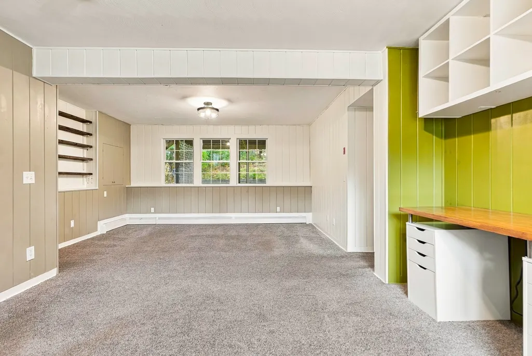
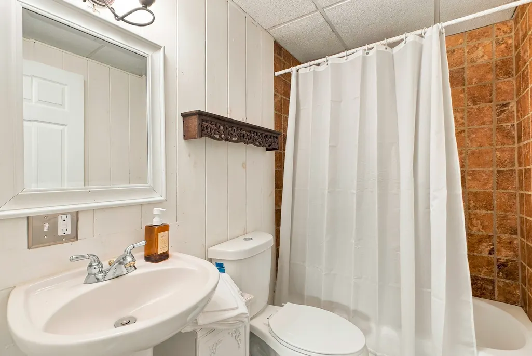
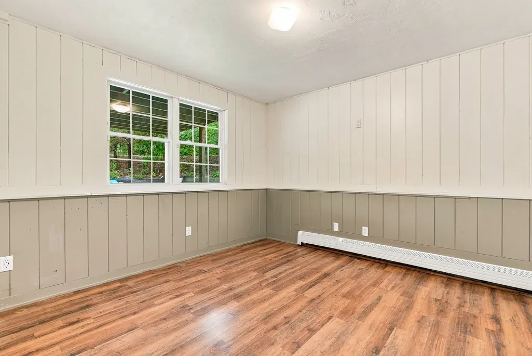
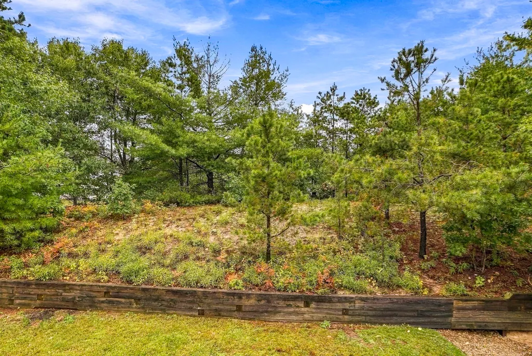
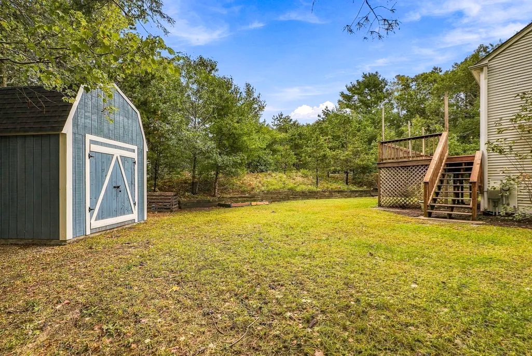
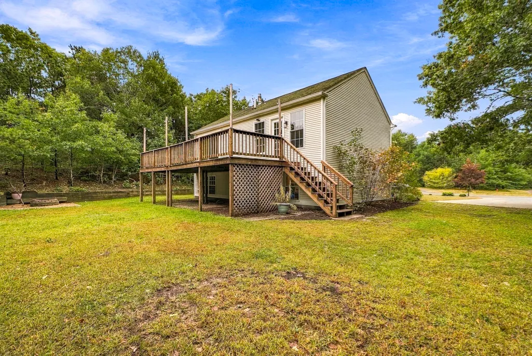
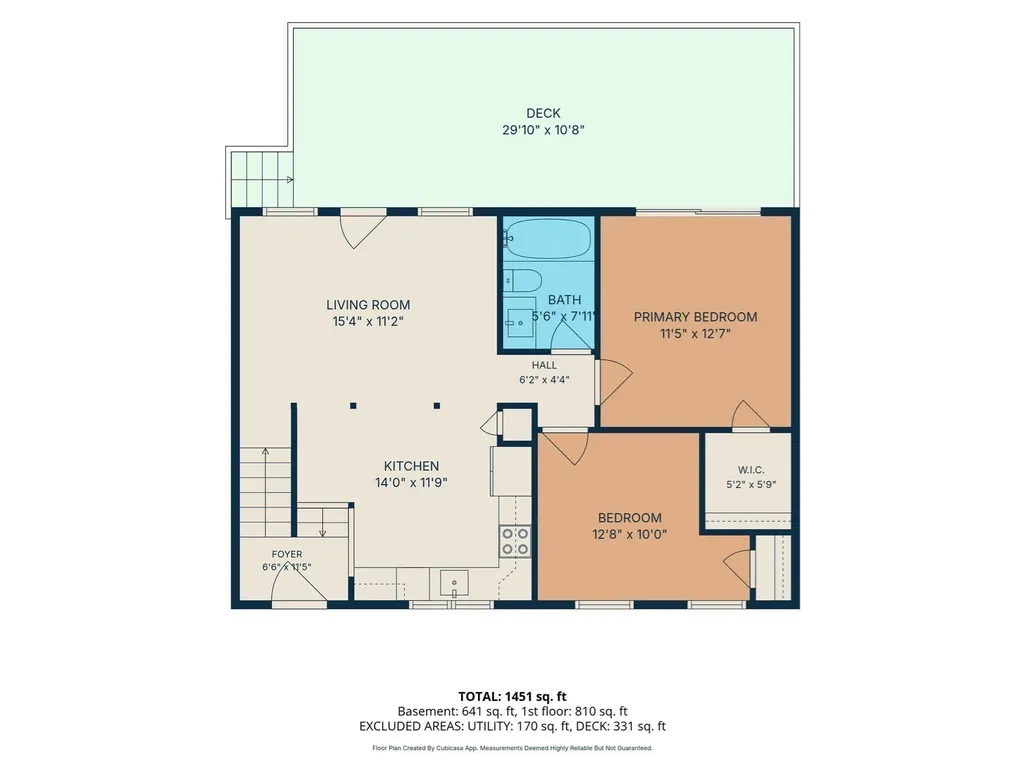
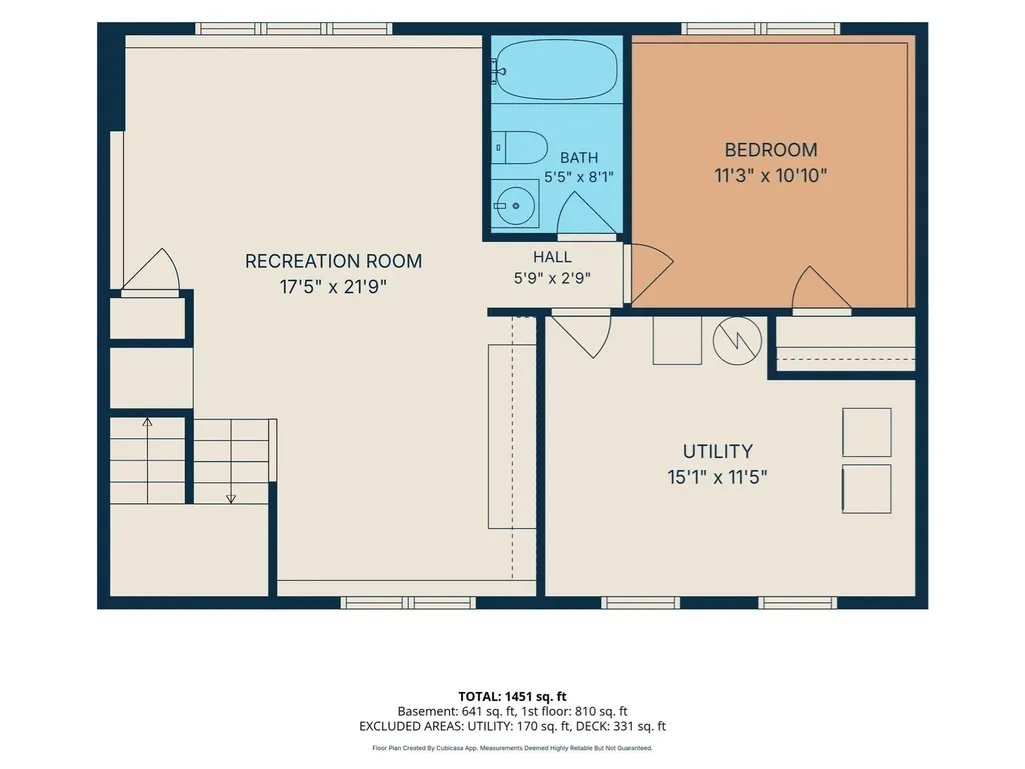
Looking for a home with flexible living space and room to fit your lifestyle? This inviting raised ranch offers a versatile layout with two bedrooms and a full bath on the main level, plus a third bedroom, second full bath and additional living space on the lower level. This thoughtfully separated living arrangement offers wonderful possibilities for a private guest retreat, older teen, extended family, home office or additional recreation space. Tucked away on a peaceful cul-de-sac in the desirable Ponds of Plymouth neighborhood and set on a generous 0.66-acre lot, there's plenty to appreciate! The bright main level features an open-concept living and dining area, perfect for everyday living and entertaining, along with a beautiful kitchen showcasing granite countertops and stainless steel appliances. Downstairs, the finished lower level provides even more flexibility with a third bedroom, full bath and versatile living area—ideal for a family room, gym, playroom or guest space. Natural gas heat and a new, oversized storage shed add everyday convenience. Enjoy the relaxed lifestyle of The Ponds of Plymouth, surrounded by natural beauty, ponds and open space, with neighborhood recreational amenities and convenient access to Plymouth's beautiful beaches, golf, shopping and dining. A special holiday bonus-sellers are including a one-year American Home Shield home warranty for added peace of mind! With a newly adjusted price, a spacious lot and flexible living options, this is an opportunity worth exploring. Don't wait—schedule your private showing today and make this home yours before the holidays!
| Price History | |
|---|---|
| 9/30/2026 | Listed $584,900 |
| 10/29/2026 | 2$574,900 |
General Features
| Sewer | Private Sewer |
|---|---|
| Heating | Baseboard,Natural Gas |
| Cooling | Window Unit(s) |
| Utilities | for Electric Oven,for Electric Dryer,Washer Hookup |
| Roof | Shingle |
| Appliances | Gas Water Heater,Water Heater,Range,Dishwasher,Microwave,Refrigerator,Washer,Dryer |
| Zoning | R25 |
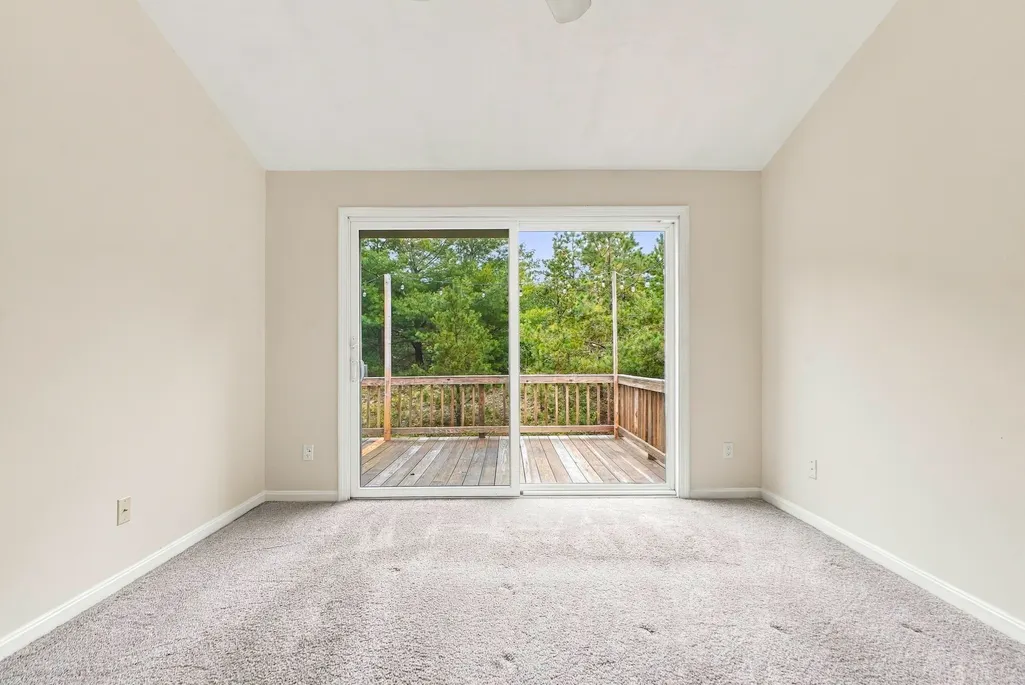
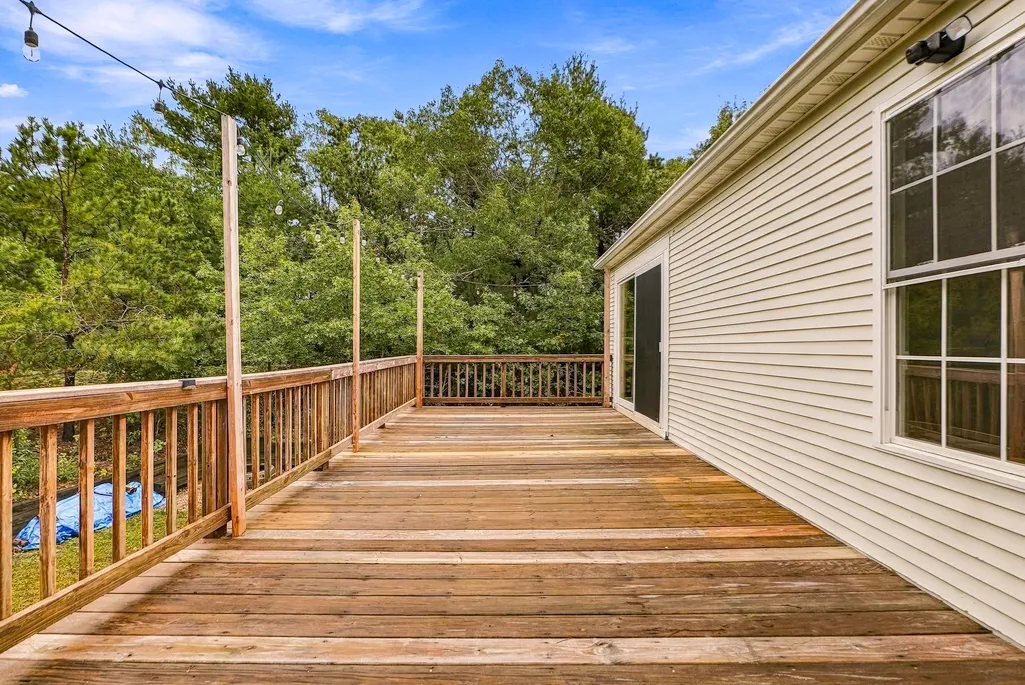
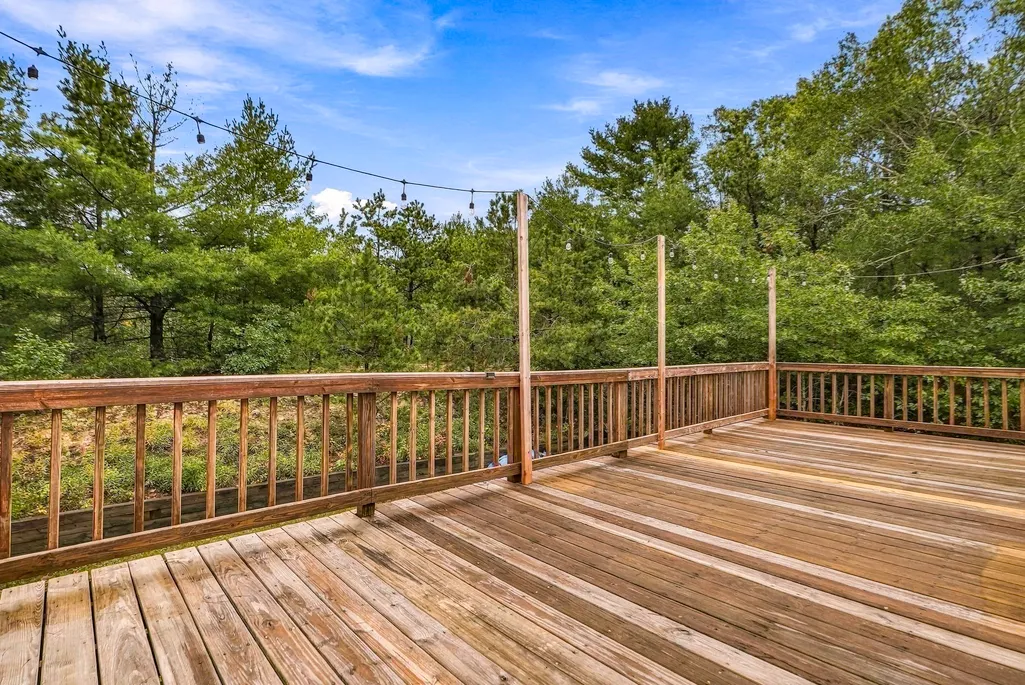
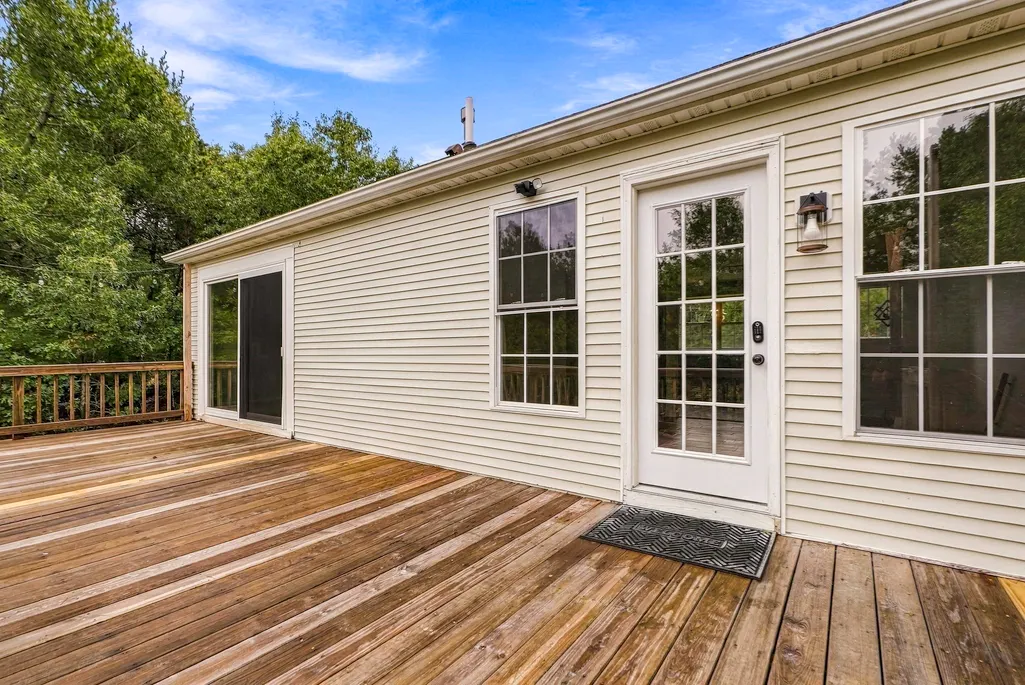
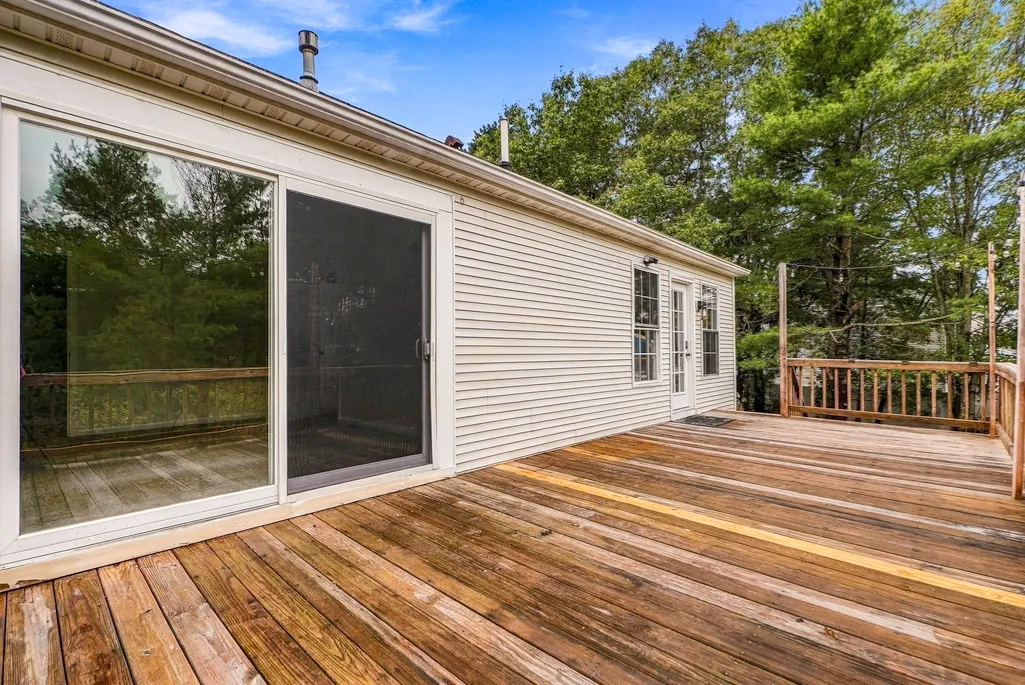
| Patio/Porch Features | Deck - Wood |
| Architectural Style | Raised Ranch |
| Construction Materials | Frame |
| Year Built | 1997 |
| Property Subtype | Single Family Residence |
| Tax Year | 2025 |
| Parcel Number | M:0123 B:001P L:1283,3143550 |
| Community Features | Shopping,Park,Walk/Jog Trails,Golf,Medical Facility,Laundromat,Bike Path,Conservation Area,Highway Access,House of Worship,Public School |
| County | Plymouth |
| Property Type | Residential |
| HOA | No |
| Energy Efficient | Thermostat |
| Subdivision Name | The Ponds of Plymouth |
| Garage Y/N | No |
| Waterview | No |
| Total Rooms | 7 |
| Full Baths | 2 |
| Status | Active |
| Directions | Use GPS - off of Lunn's Way |
| City | Plymouth |
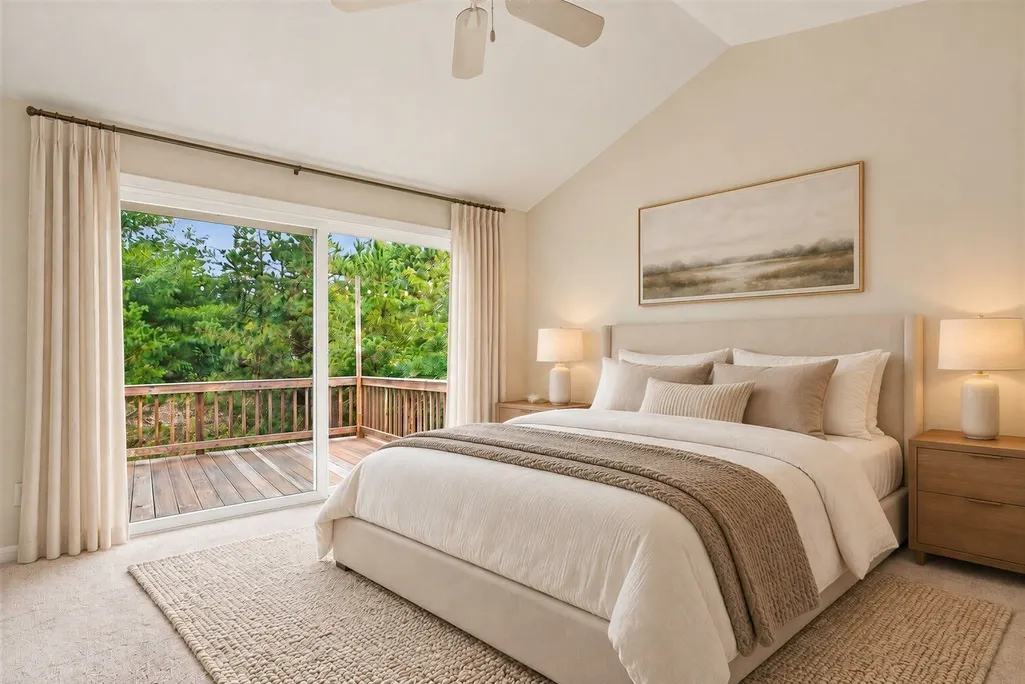
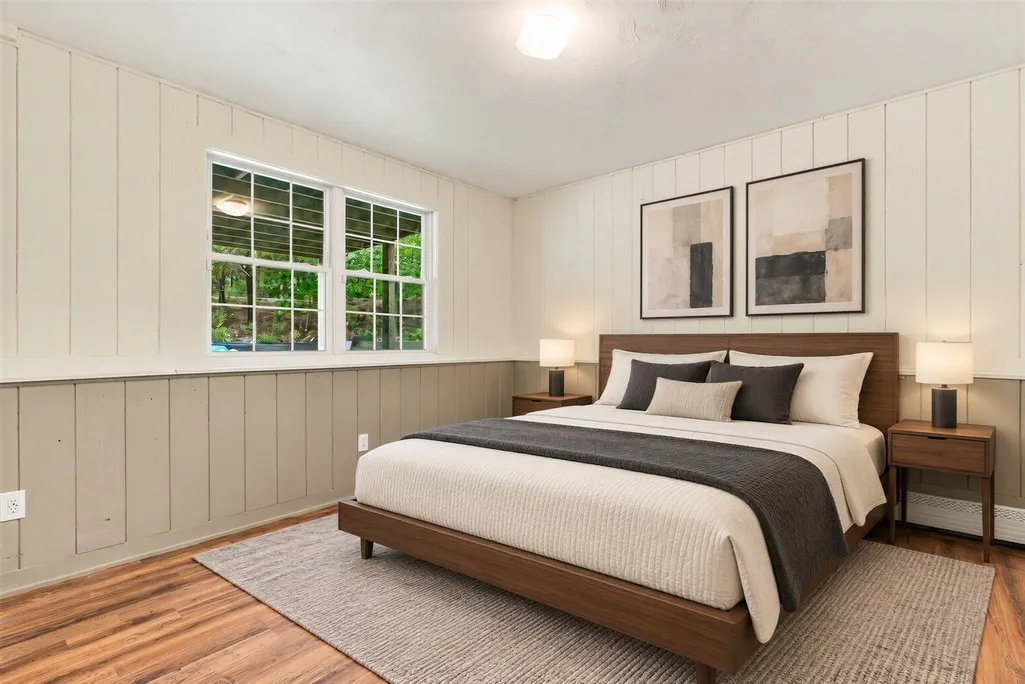
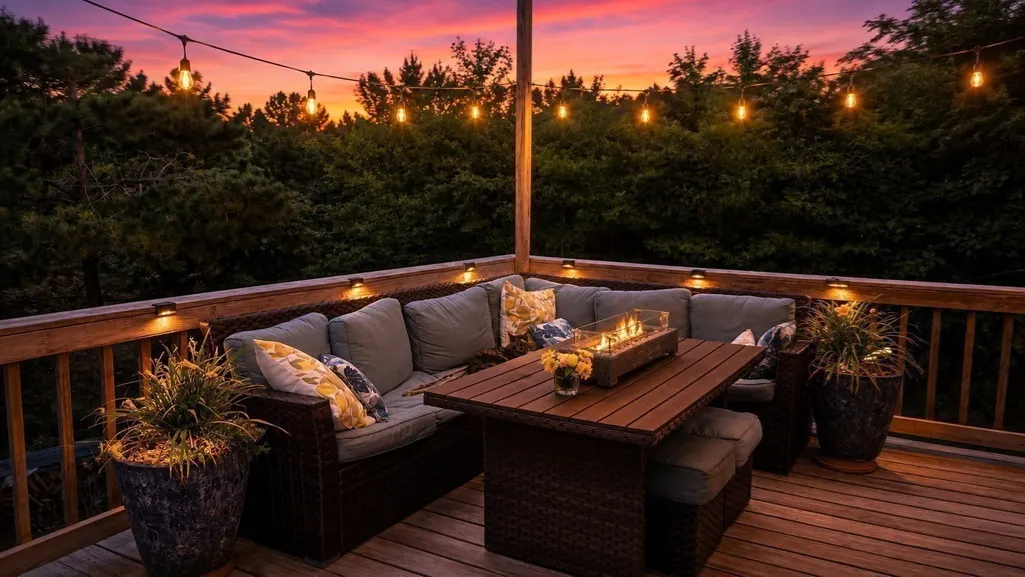
| Disclosures | Septic is a 4 bedroom design - see attached title v report. Buyer/buyer agent to perform all due diligence. Play structure in yard included in sale. Some photos virtually staged. |
| Senior Community Y/N | No |
| MLS Area | South Plymouth |
| Lot Size Units | Acres |
| Lot Size Square Feet | 28710 |
| Property Attached Y/N | No |
| Year Built Details | Actual |
| Tax Annual Amount | 6209 |
| Home Warranty Y/N | No |
| Building Area Units | Square Feet |
| Primary Bedroom Level | First |
| Standard Status | Active |
| Year Built Source | Public Records |
| Tax Assessed Value | 489300 |
| Certified Treated | None |
Interior Features
| Basement | Full,Partially Finished,Interior Entry,Concrete |
|---|---|
| Flooring | Tile,Carpet,Laminate |
| Kitchen Level | First |
| Air Conditioning Y/N | Yes |
| Heating Y/N | Yes |
| Fireplace Y/N | No |
| Above Grade Finished Area | 810 |
| Laundry Features | Electric Dryer Hookup,Washer Hookup,In Basement |
| Total Bedrooms | 3 |
| Below Grade Finished Area | 641 |
| Living Room Level | First |
| LivingAreaSource | Measured |
| Kitchen Features | Closet,Flooring - Stone/Ceramic Tile,Countertops - Stone/Granite/Solid,Open Floorplan |
| Total Baths | 2 |
| Primary Bathroom Features | No |
| Living Room Features | Vaulted Ceiling(s),Flooring - Laminate,Deck - Exterior,Open Floorplan,Lighting - Overhead |
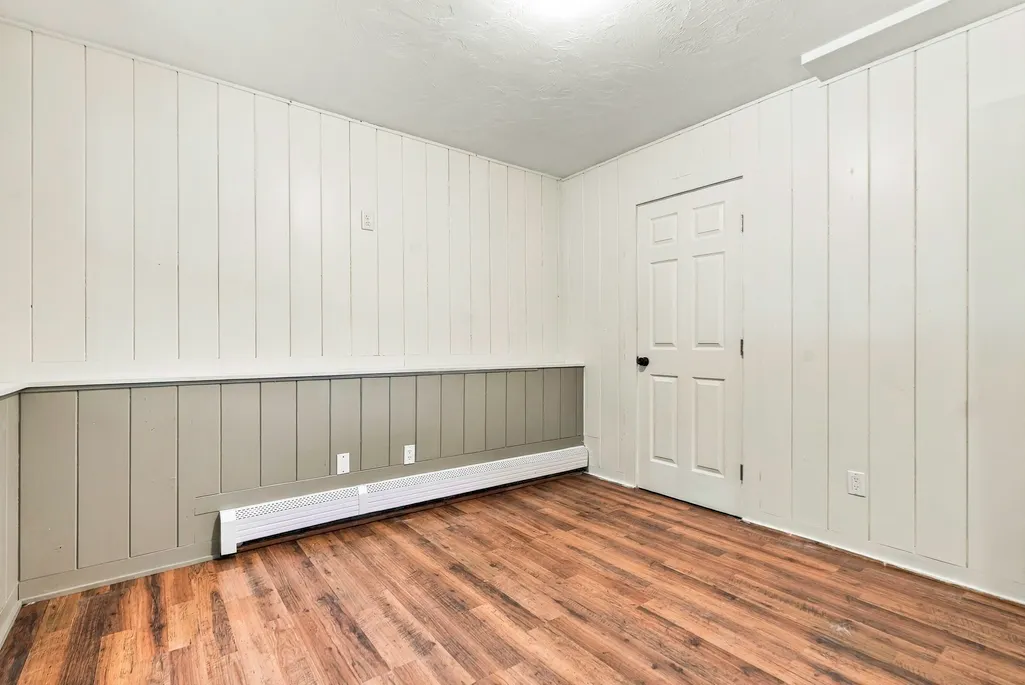
| Bedroom 3 Features | Closet,Flooring - Laminate,Lighting - Overhead,Beadboard |
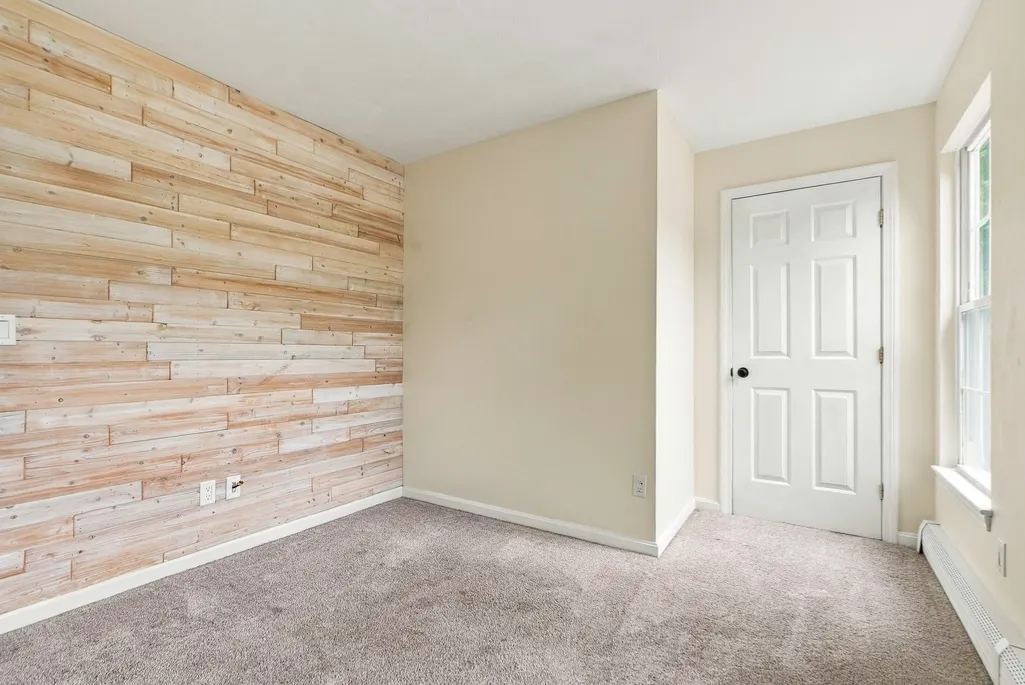
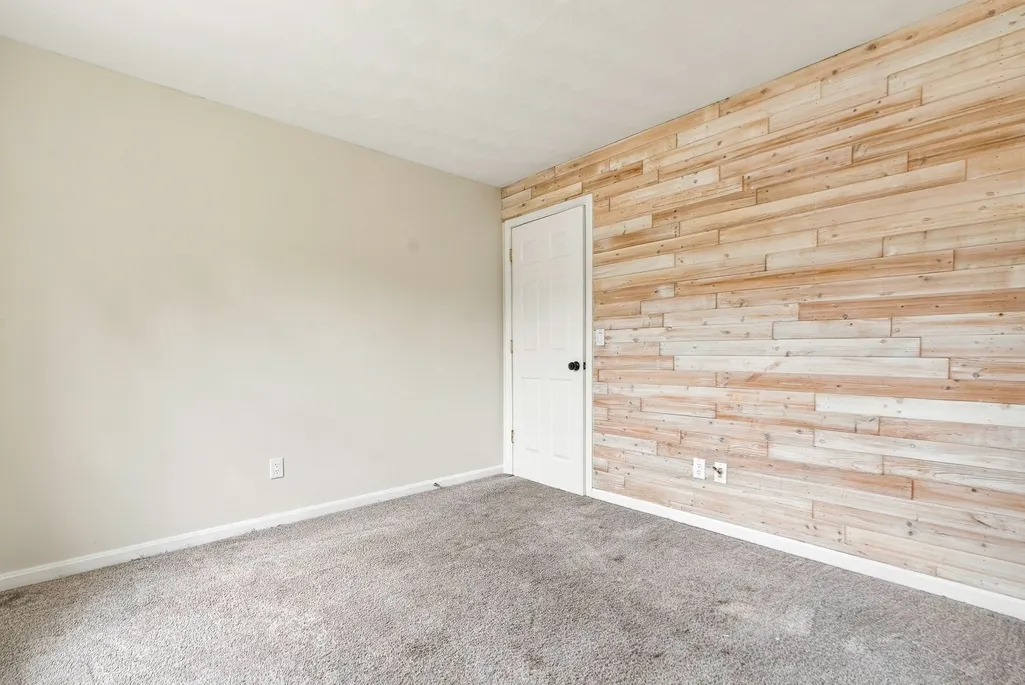
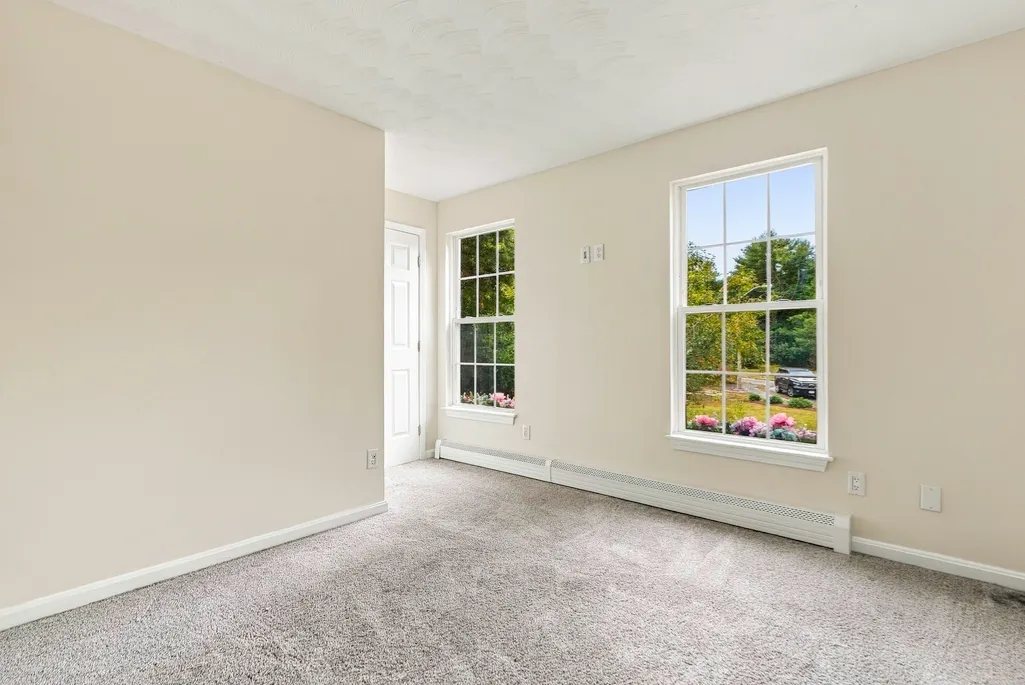
| Bedroom 2 Features | Closet,Flooring - Wall to Wall Carpet |
| Kitchen Area | 168 |
| Kitchen Length | 14 |
| Kitchen Width | 12 |
| Primary on Main | 130 |
| Second Bedroom Length | 13 |
| Second Bedroom Width | 10 |
| Bedroom 3 Area | 121 |
| Bedroom 3 Length | 11 |
| Bedroom 3 Width | 11 |
| Family Room Area | 396 |
| Family Room Length | 18 |
| Living Room Area | 165 |
| Living Room Length | 15 |
| Living Room Width | 11 |
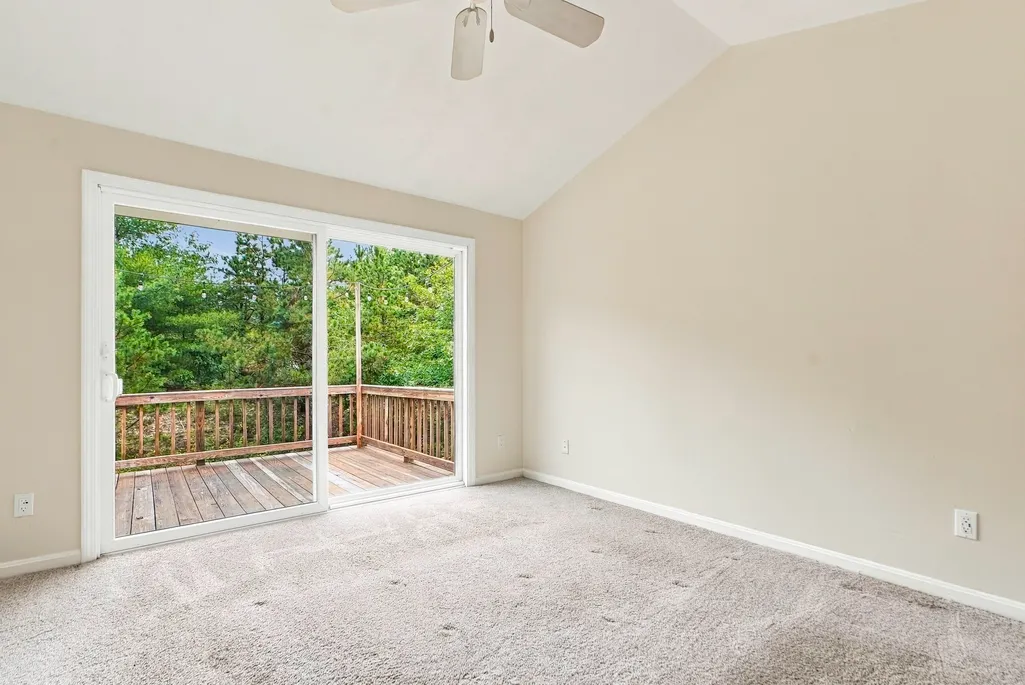
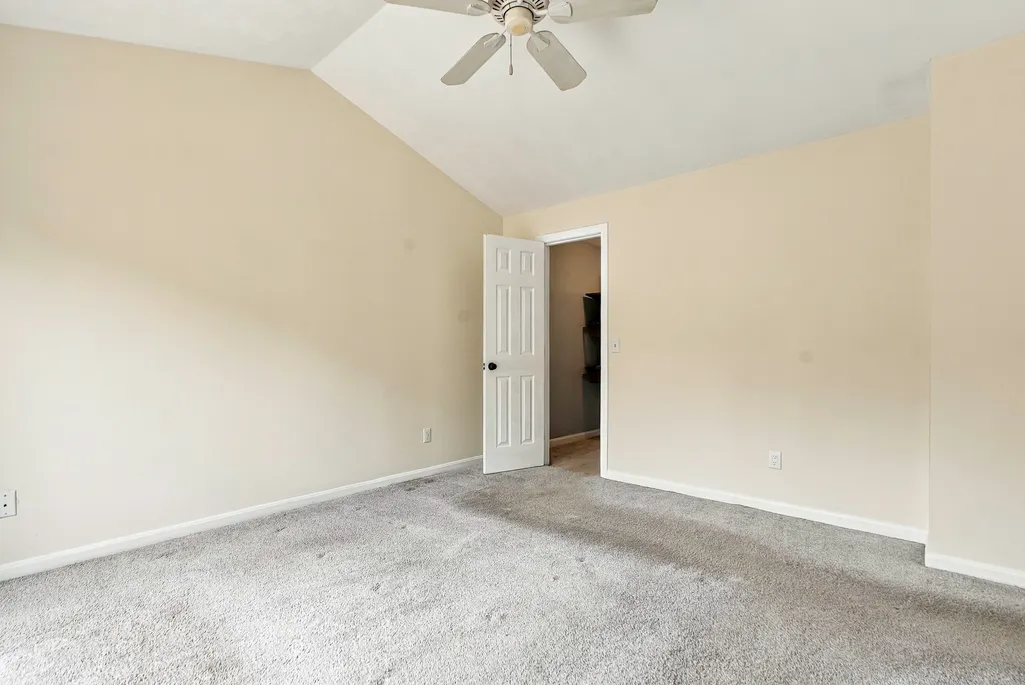
| Primary Bedroom Area | 156 |
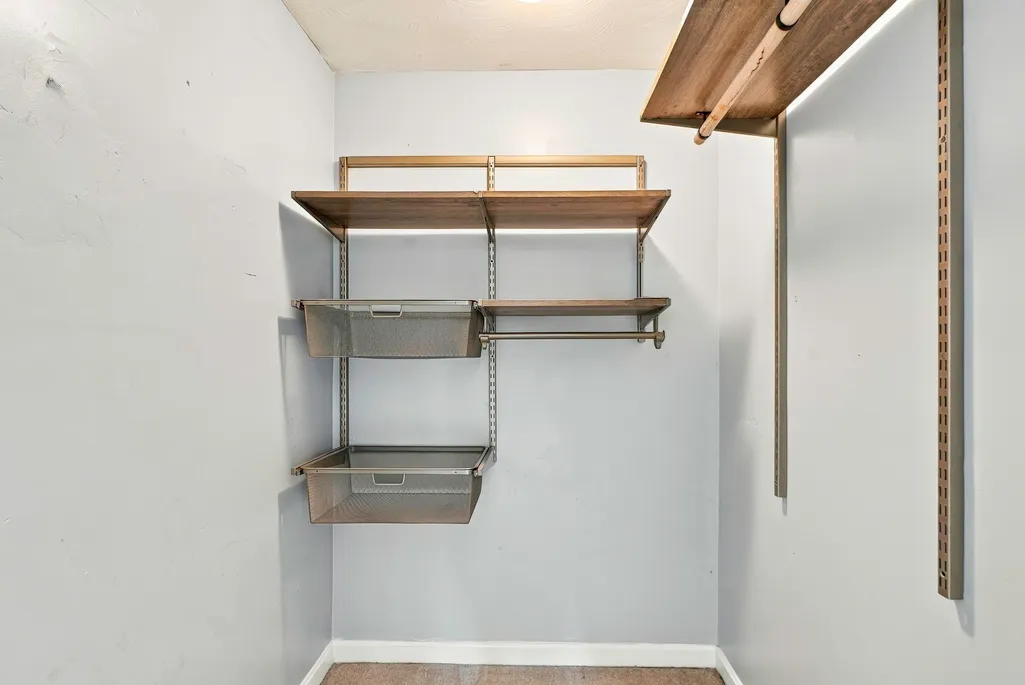
| Primary Bedroom Features | Cathedral Ceiling(s),Ceiling Fan(s),Walk-In Closet(s),Flooring - Wall to Wall Carpet |
| Primary Bedroom Length | 12 |
| Primary Bedroom Width | 13 |
| Family Room Width | 22 |
| Family Room Level | Basement |
| Family Room Features | Flooring - Wall to Wall Carpet,Lighting - Overhead |
| Bedroom 3 Level | Basement |
| Second Bedroom Level | First |
| Bathroom 1 Level | First |
| Bathroom 2 Level | Basement |
Exterior Features
| Exterior Amenities | Deck - Wood,Rain Gutters,Storage |
|---|---|
| Parking Features | Paved Drive,Deeded,Paved |
| Lot Features | Cul-De-Sac,Wooded,Level |
| Water Source | Well |
| Total Parking | 6 |
| Lot Size Area | 0.66 |
| Foundation Details | Concrete Perimeter |
| Spa | No |
| Building Area Total | 1451 |
| Lot Size Acres | 0.66 |
| Road Surface Type | Paved |
| Waterfront Y/N | No |
| Road Frontage Type | Public |
Amenities
- Foreclosure
- Views
- Short Sale
- New Construction
- Adult 55+
- Lease To Own
- No HOA Fees
- Furnished
- Primary On Main
- Air Conditioning
- Seller Finance
- Green
- Fixer Upper
- Horse
- Golf
- Fireplace
- Deck
- Garage
- Basement
- Pool
Property vs Single Family Average in 02360
Price
Taxes
Year Built
Visits
 Massachusetts MLS Property Info Network (MLSPIN) - The property listing data and information set forth herein were provided to MLS Property Information Network, Inc. from third party sources, including sellers, lessors and public records, and were compiled by MLS Property Information Network, Inc. The property listing data and information are for the personal, non commercial use of consumers having a good faith interest in purchasing or leasing listed properties of the type displayed to them and
 IDX information is provided exclusively for consumers personal, non-commercial use and may not be used for any purpose other than to identify prospective properties consumers may be interested in purchasing. Information is deemed reliable but is not guaranteed. © 2026 State-Wide Multiple Listing Service. All rights reserved.
