
Open House Sat, Nov 7th 11:00 AM - 01:00 PM



Address
29 Preservation Way, Plymouth, MA
Price
$ 949,900
Property Attributes
- MLS#73597611
- TypeSingle Family
- Listing Status Active
- CountyPLYMOUTH
- CityPlymouth
- AreaSouth Plymouth
- NeighborhoodThe Preserve- Redbrook
- Zip02360
- StyleCape
- Year Built2026
- Price$ 949,900
- Bedrooms3
- Full Bathrooms2
- Half Bathrooms1
- Sqr Footage2605
- Lot Size0.22 Acres
Data Source:
Massachusetts MLS Property Info Network (MLSPIN)
Property Description
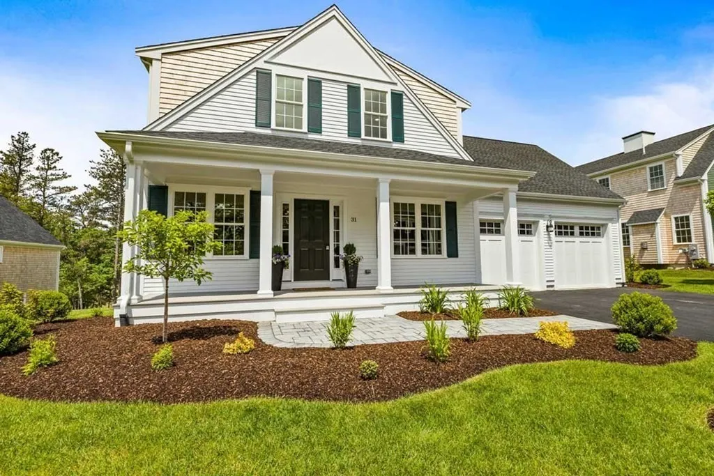
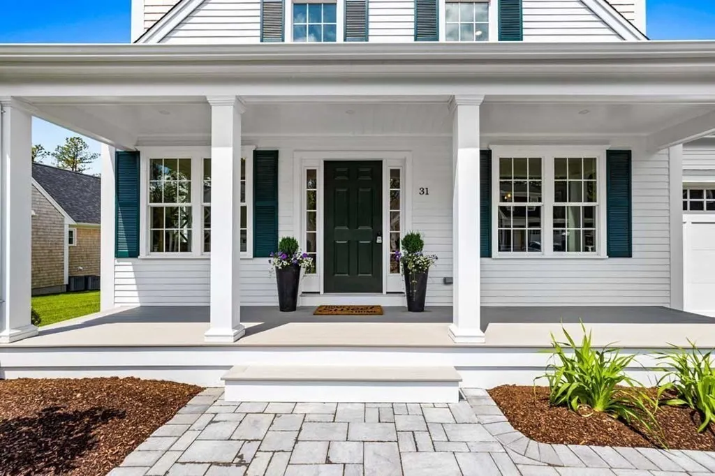
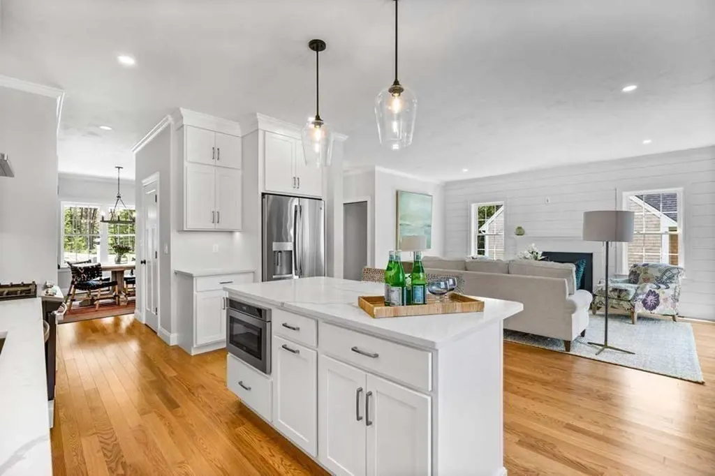
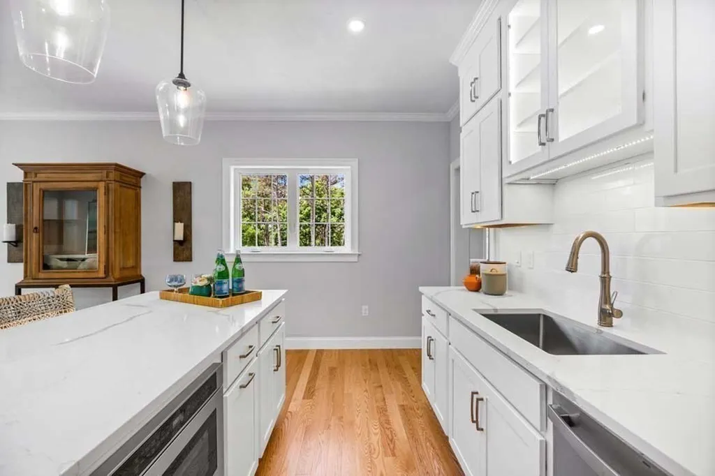
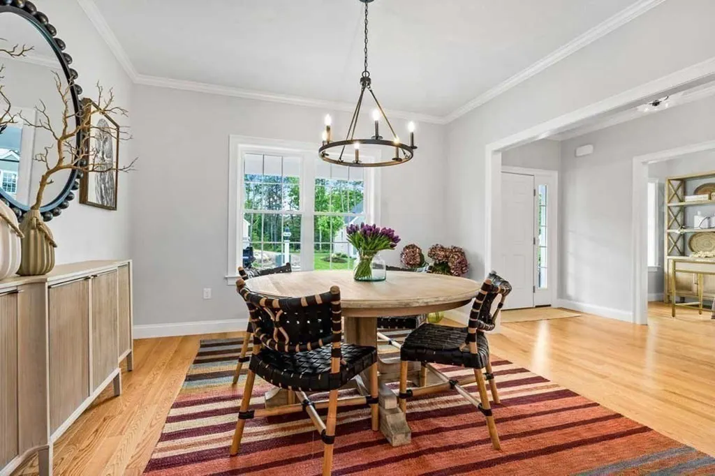
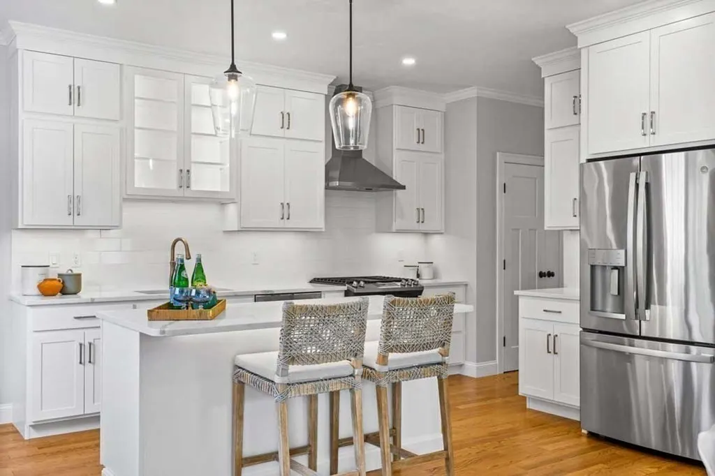
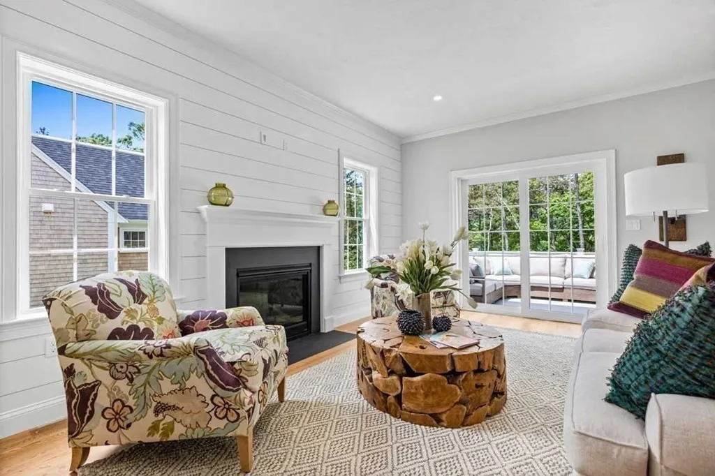
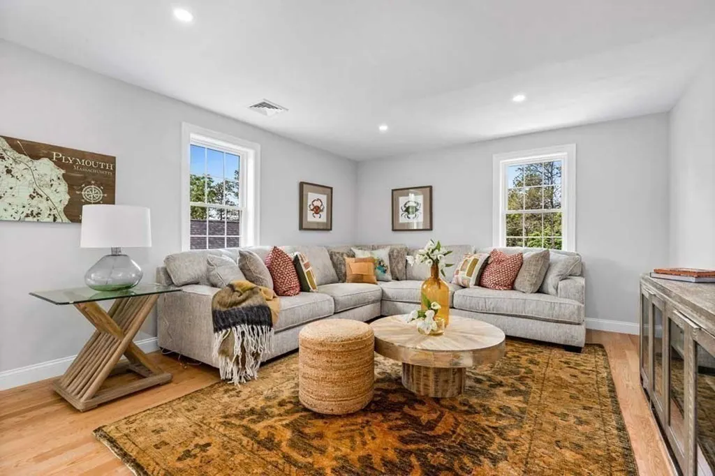
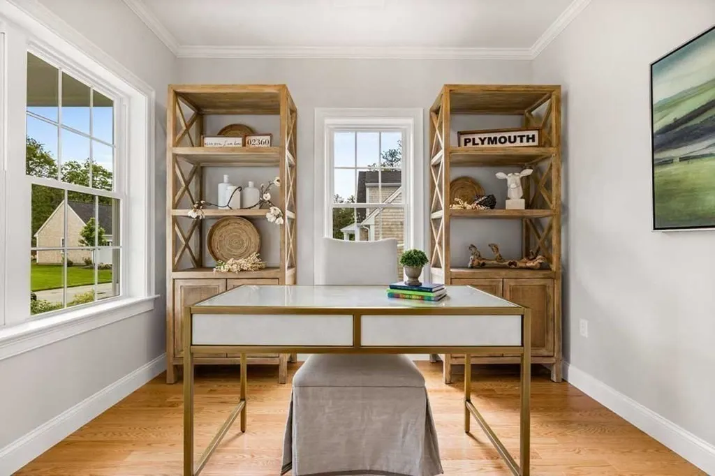
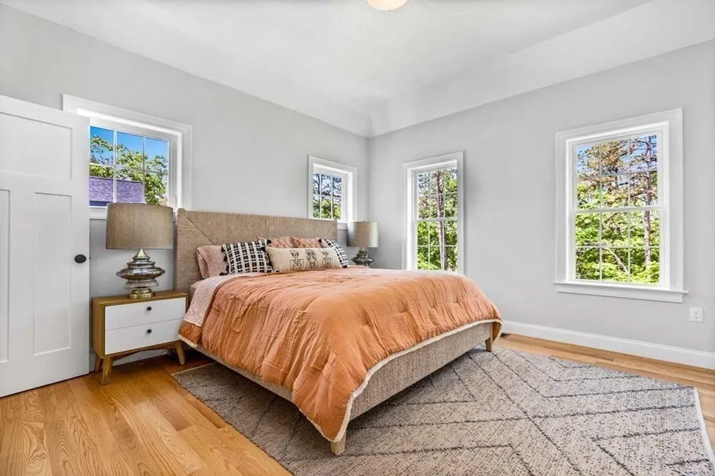
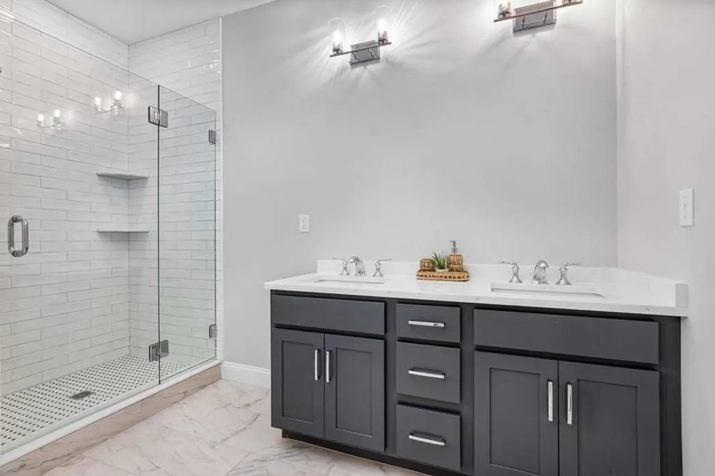
NEW CONSTRUCTION-MOVE IN DECEMBER 2026. Premier South Shore Builder offering our exclusive White Pine home including numerous upgrades: Farmers porch, Crown Molding 1st Floor, Shiplap fireplace wall, Smooth ceilings, Tile shower, Mudroom Bench w/paneling & Kitchen upgrades. Enjoy the outdoors on the front porch or the back deck overlooking conservation land. Our homes combine traditional New England style with contemporary living offering classic lines, open floor plans & superior quality for easy living .Enjoy all the amenities of new construction in The White Pine w/1st floor master suite, kitchen open to living area w/gas fireplace, private study, spacious 2nd floor loft & att.2 car garage.Energy efficiency achieved with natural gas, tankless hot water and low maintenance building materials. Step outside to the pet friendly walking trails along the scenic cranberry bogs or walk to the Village Green to the YMCA. & pool. Nearby schools, beaches, ponds, golf. Easy access to Rte 3 to Boston & Cape. Call to view this home currently under construction.
| Elementary School | Middle School | High School |
|---|---|---|
| Plymouth South Elementary School | Plymouth South Middle School | Plymouth South High School |
| Price History | |
|---|---|
| 11/2/2026 | Listed $949,900 |
General Features
| Sewer | Other |
|---|---|
| Heating | Central,Forced Air,Natural Gas |
| Cooling | Central Air |
| Utilities | for Gas Range,for Gas Oven,for Gas Dryer,Washer Hookup |
| Roof | Asphalt/Composition Shingles |
| Appliances | Gas Water Heater,Tankless Water Heater,Microwave,ENERGY STAR Qualified Dishwasher,Range,Instant Hot Water,Oven |
| HOA Fee | 200 |
| Garage Spaces | 2 |
| Patio/Porch Features | Porch,Deck - Composite |
| Architectural Style | Cape |
| Construction Materials | Frame,Conventional (2x4-2x6) |
| Year Built | 2026 |
| Electric | 200+ Amp Service |
| Property Subtype | Single Family Residence |
| Tax Year | 2022 |
| Waterfront Features | Lake/Pond,Ocean,Beach Ownership(Public) |
| Community Features | Tennis Court(s),Walk/Jog Trails,Golf,Medical Facility,Bike Path,Conservation Area,Highway Access,House of Worship,Public School |
| Assoc Fee Paid Per | Monthly |
| County | Plymouth |
| Property Type | Residential |
| HOA | Yes |
| Attached Garage | Yes |
| Subdivision Name | The Preserve- Redbrook |
| Garage Y/N | Yes |
| Waterview | No |
| Total Rooms | 8 |
| Full Baths | 2 |
| Status | Active |
| Directions | Rte 3 to Exit 7-rt to Long Pd Rd,left at light,rt Halfway Pd Rd,left Bourne Rd,rt River Run Way |
| High School | Plymouth South |
| City | Plymouth |
| Disclosures | All room dimensions are approximate. Photos are Model Home.Agents must accompany buyers on the Buyer's 1st visit to Redbrook. Buyers and agents are encouraged to do due diligence. Redbrook has its ow |
| Senior Community Y/N | No |
| MLS Area | South Plymouth |
| Lot Size Units | Acres |
| Lot Size Square Feet | 9583 |
| Carport Y/N | No |
| Elementary School | Plymouth South |
| Property Attached Y/N | No |
| Year Built Details | Under Construction |
| Home Warranty Y/N | Yes |
| Middle/Junior High School | Plymouth South |
| Building Area Units | Square Feet |
| Primary Bedroom Level | First |
| Standard Status | Active |
| Year Built Source | Builder |
| Certified Treated | None |
Interior Features
| Interior Amenities | Closet - Linen,Study,Loft,Mud Room |
|---|---|
| Basement | Full,Walk-Out Access,Interior Entry,Concrete |
| Flooring | Tile,Carpet,Hardwood,Flooring - Hardwood,Flooring - Stone/Ceramic Tile |
| Total Fireplaces | 1 |
| Fireplace Features | Living Room |
| Kitchen Level | First |
| Air Conditioning Y/N | Yes |
| Heating Y/N | Yes |
| Window Features | Insulated Windows,Screens |
| Fireplace Y/N | Yes |
| Above Grade Finished Area | 2605 |
| Half Baths | 1 |
| Laundry Features | Flooring - Stone/Ceramic Tile,Gas Dryer Hookup,First Floor,Washer Hookup |
| Total Bedrooms | 3 |
| Living Room Level | First |
| LivingAreaSource | Owner |
| Kitchen Features | Flooring - Hardwood,Countertops - Stone/Granite/Solid,Kitchen Island,Open Floorplan,Recessed Lighting,Stainless Steel Appliances,Storage,Gas Stove,Lighting - Pendant |
| Total Baths | 3 |
| Primary Bathroom Features | Yes |
| Living Room Features | Flooring - Hardwood,Open Floorplan,Slider |
| Bedroom 3 Features | Flooring - Wall to Wall Carpet |
| Bedroom 2 Features | Flooring - Wall to Wall Carpet |
| Dining Room Features | Flooring - Hardwood,Open Floorplan,Closet - Double |
| Kitchen Area | 204 |
| Kitchen Length | 17 |
| Kitchen Width | 12 |
| Primary on Main | 182 |
| Second Bedroom Length | 14 |
| Second Bedroom Width | 13 |
| Bedroom 3 Area | 156 |
| Bedroom 3 Length | 13 |
| Bedroom 3 Width | 12 |
| Dining Room Area | 15 |
| Dining Room Width | 11 |
| Living Room Area | 255 |
| Living Room Length | 17 |
| Living Room Width | 15 |
| Primary Bedroom Area | 182 |
| Primary Bedroom Features | Walk-In Closet(s),Flooring - Wall to Wall Carpet |
| Primary Bedroom Length | 14 |
| Primary Bedroom Width | 13 |
| Dining Room Level | First |
| Dining Room Area | 165 |
| Bedroom 3 Level | Second |
| Second Bedroom Level | Second |
| Bathroom 1 Level | First |
| Bathroom 2 Level | First |
| Bathroom 3 Level | Second |
Exterior Features
| Exterior Amenities | Porch,Deck - Composite,Rain Gutters,Professional Landscaping,Sprinkler System,Screens |
|---|---|
| Parking Features | Attached,Garage Door Opener,Paved Drive,Paved |
| Lot Features | Level |
| Water Source | Private |
| Total Parking | 4 |
| Lot Size Area | 0.22 |
| Foundation Details | Concrete Perimeter |
| Spa | No |
| Building Area Total | 2605 |
| Lot Size Acres | 0.22 |
| Waterfront Y/N | No |
| Covered Spaces | 2 |
| Door Features | Insulated Doors |
| Road Frontage Type | Private Road |
Amenities
- Foreclosure
- Views
- Short Sale
- New Construction
- Adult 55+
- Lease To Own
- No HOA Fees
- Furnished
- Primary On Main
- Air Conditioning
- Seller Finance
- Green
- Fixer Upper
- Horse
- Golf
- Fireplace
- Deck
- Garage
- Basement
- Pool
Property vs Single Family Average in 02360
Price
Year Built
Visits
 Massachusetts MLS Property Info Network (MLSPIN) - The property listing data and information set forth herein were provided to MLS Property Information Network, Inc. from third party sources, including sellers, lessors and public records, and were compiled by MLS Property Information Network, Inc. The property listing data and information are for the personal, non commercial use of consumers having a good faith interest in purchasing or leasing listed properties of the type displayed to them and
 IDX information is provided exclusively for consumers personal, non-commercial use and may not be used for any purpose other than to identify prospective properties consumers may be interested in purchasing. Information is deemed reliable but is not guaranteed. © 2026 State-Wide Multiple Listing Service. All rights reserved.
