
Address
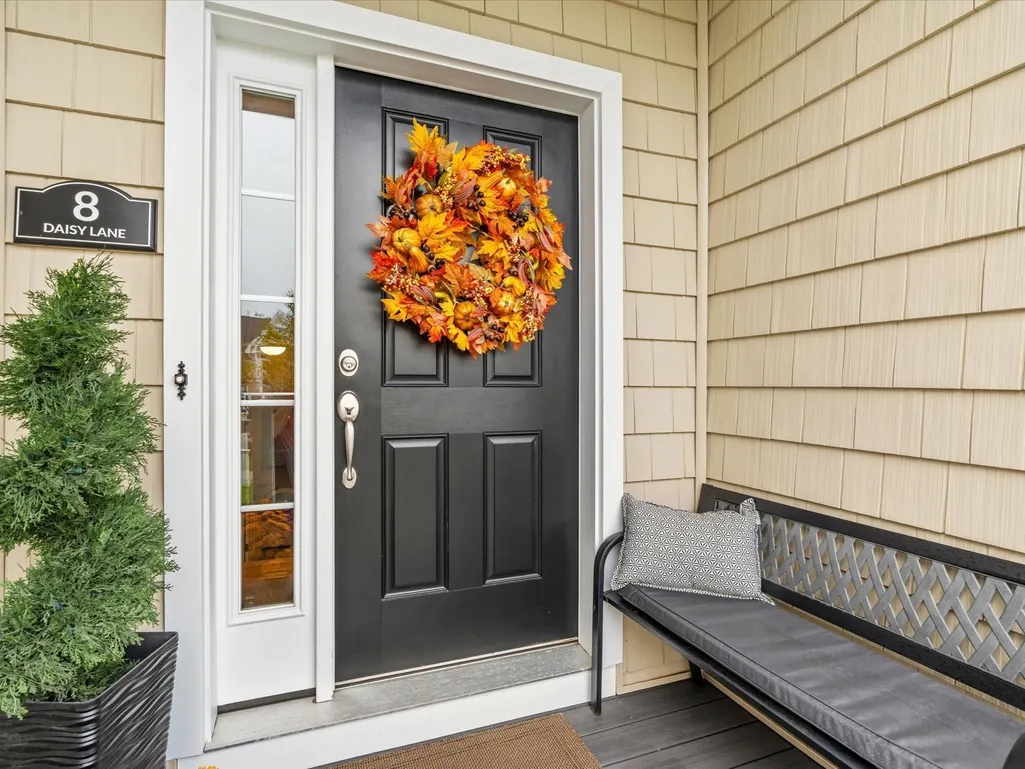
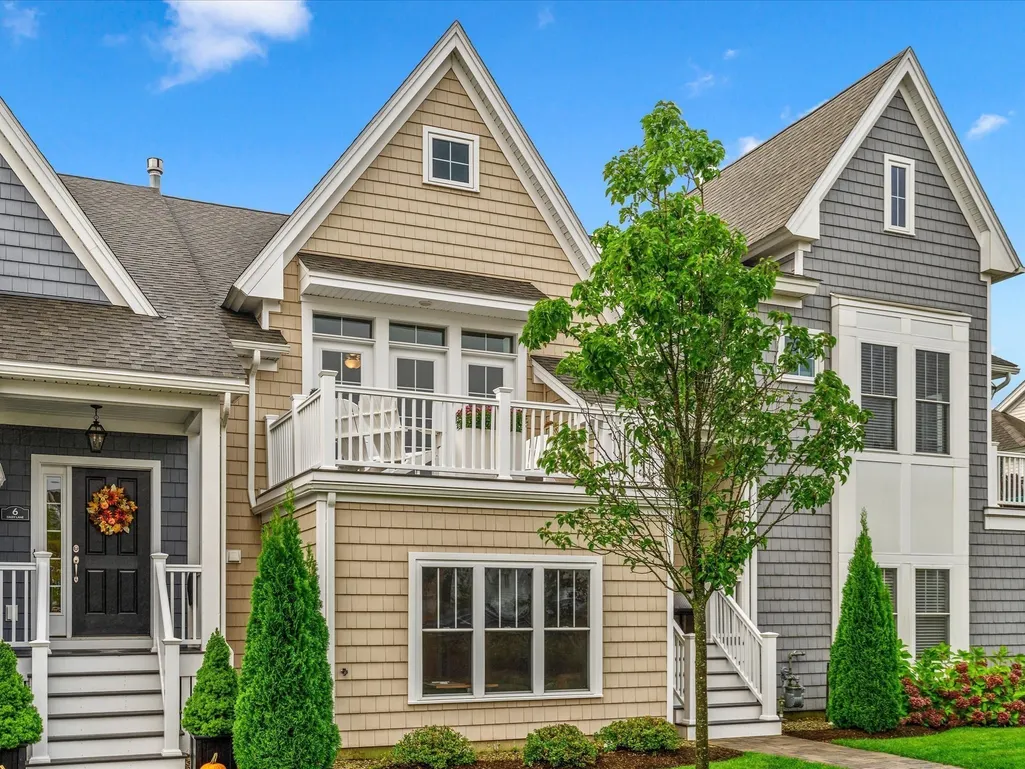
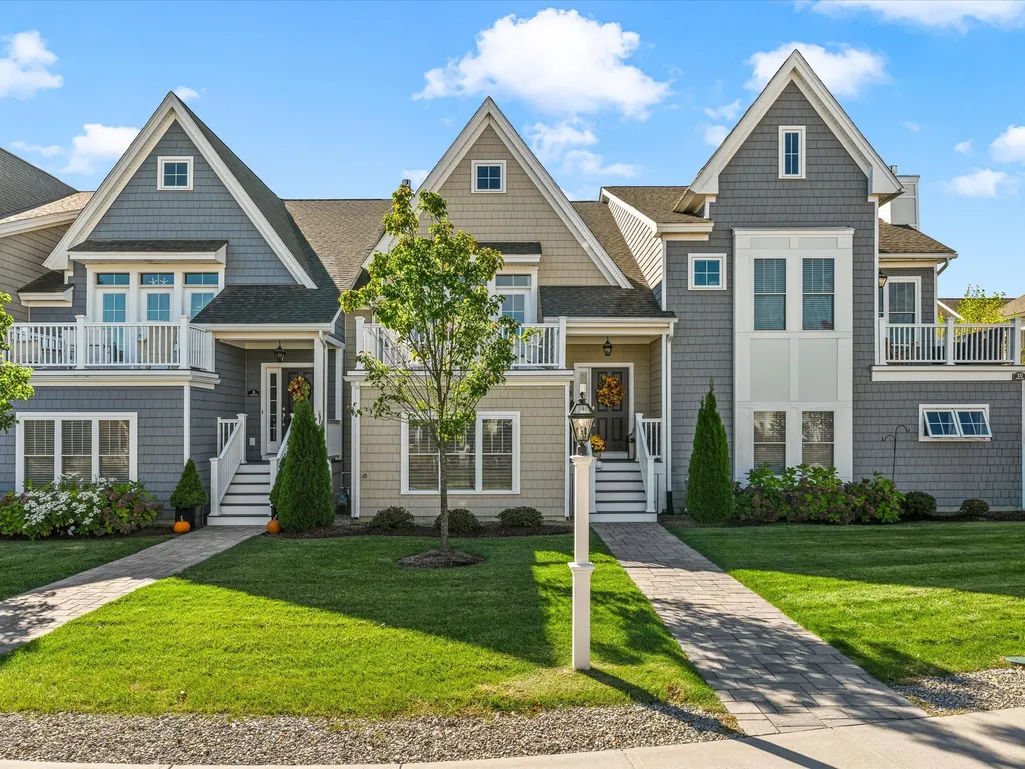
8 Daisy Ln, Plymouth, MA
Price
$ 575,000
Property Attributes
- MLS#73595847
- TypeSingle Family
- Listing Status Active
- CountyPLYMOUTH
- CityPlymouth
- NeighborhoodRedbrook
- Zip02360
- Style
- Year Built2022
- Taxes$ 6644
- Price$ 575,000
- Bedrooms2
- Full Bathrooms2
- Half Bathrooms1
- Sqr Footage1624
- Lot Size0.04 Acres
Data Source:
Massachusetts MLS Property Info Network (MLSPIN)
Property Description
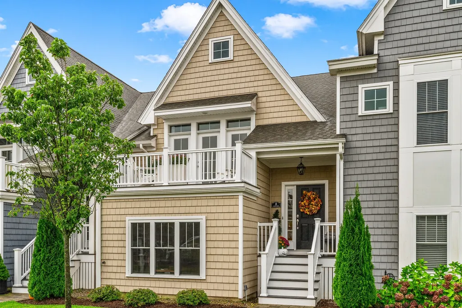
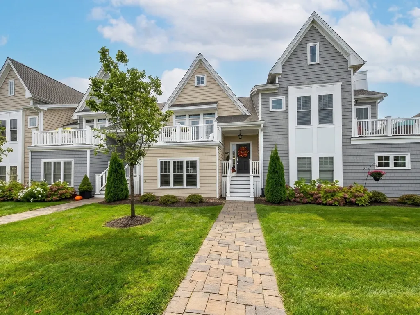
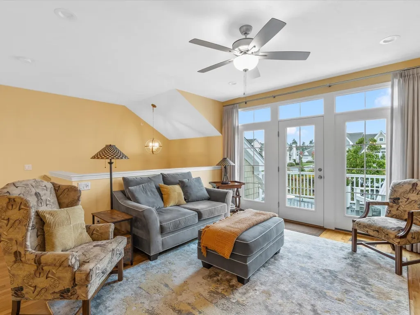
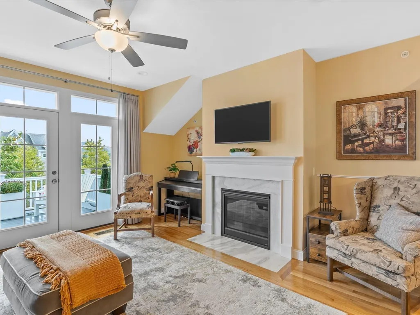
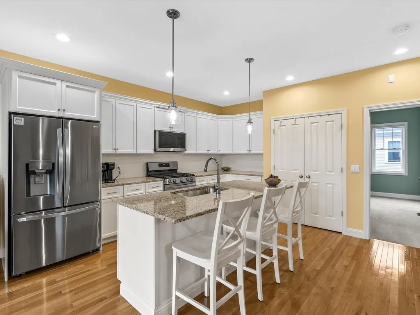
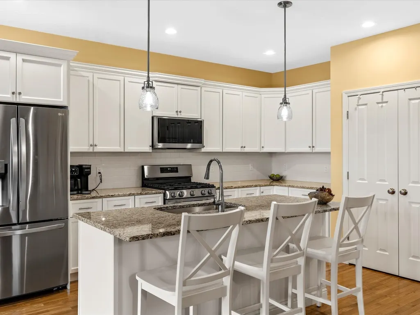
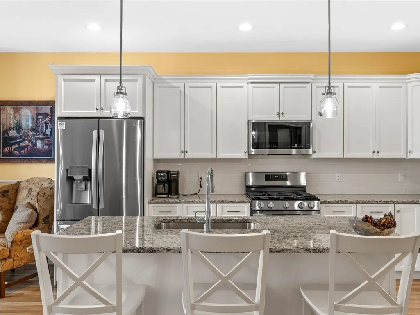
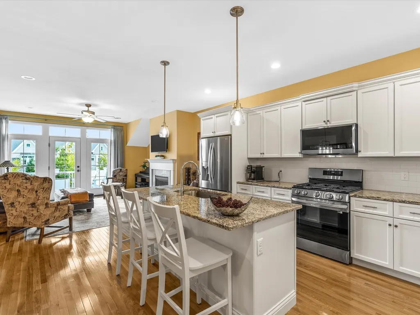
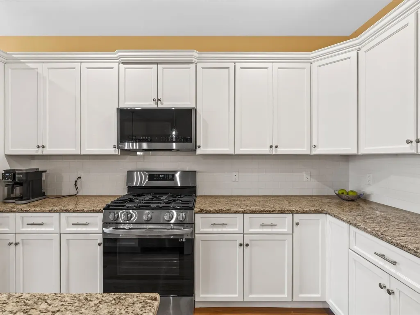
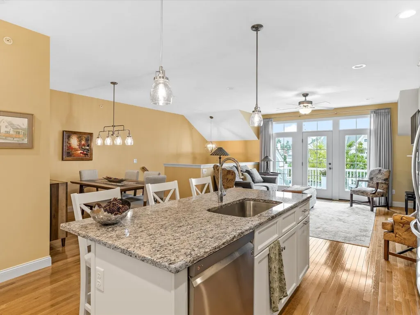
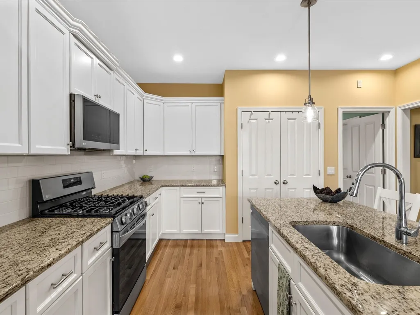
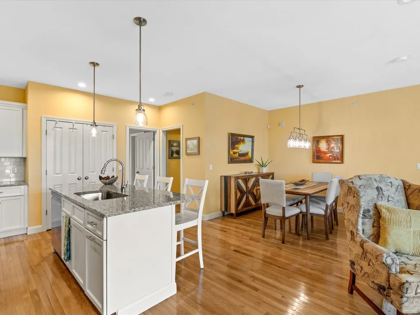
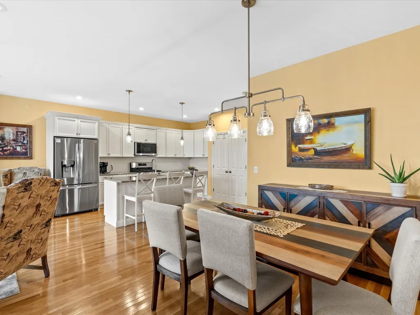
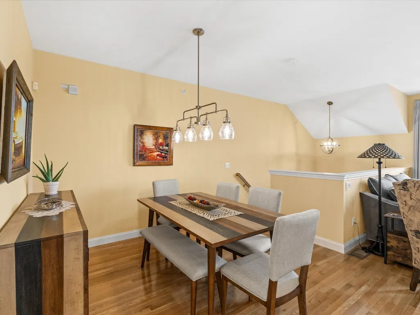
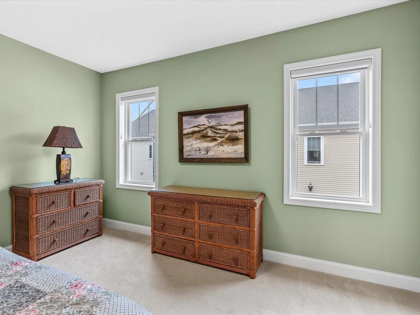
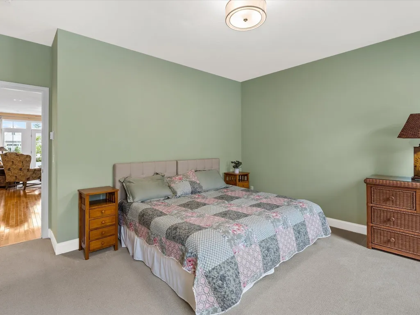
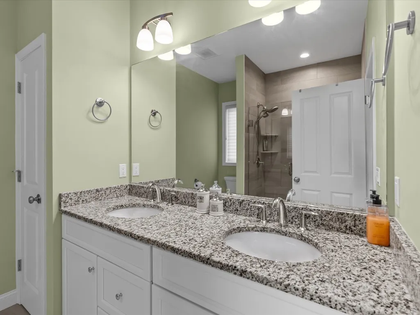
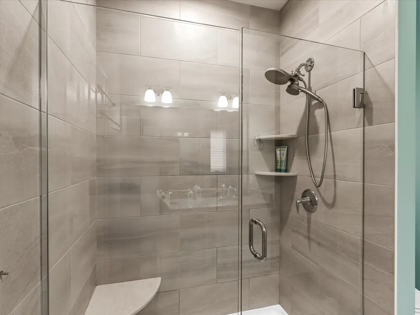
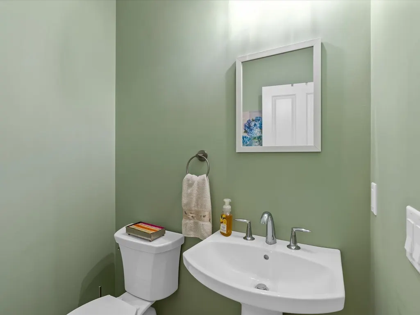
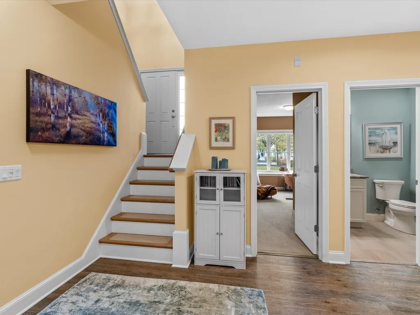
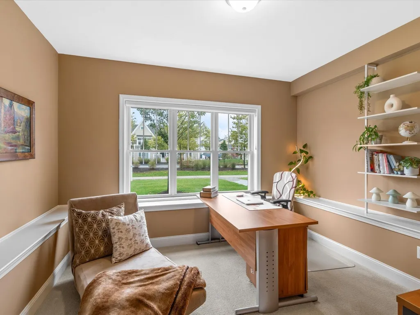
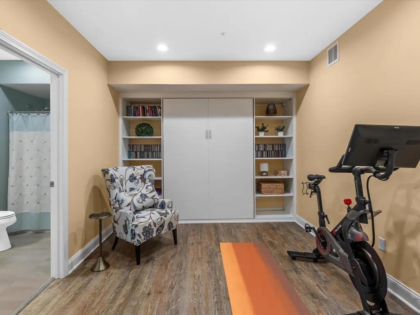
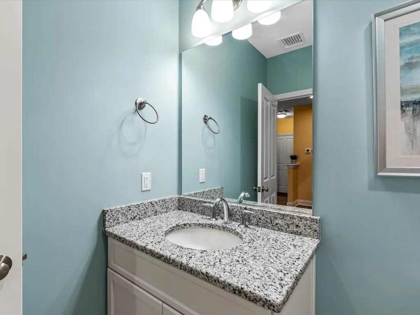
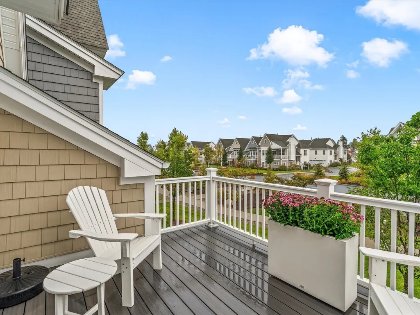
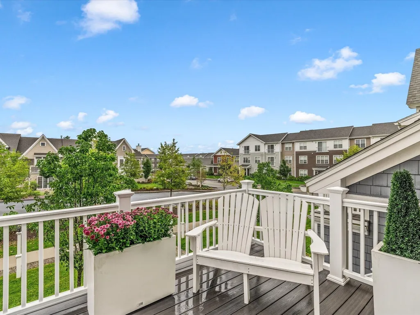
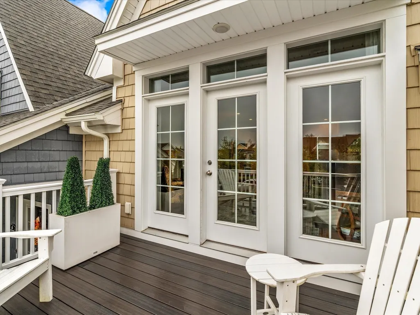
Welcome to this Sage Townhome by Whitman Homes built in 2022 in the heart of Redbrook. A landscaped buffer with lush landscaping and a pathway provides added privacy and a welcoming approach. Inside you'll find 1,624 square feet, 2 bedrooms plus a den/study, 2.5 baths & 2-car garage. The open-concept main level features wall of windows with french doors leading to the composite deck, a marble-surround fireplace living room and a granite island kitchen accented by a tile backsplash, creating a comfortable setting for everyday living and entertaining. Spacious primary bedroom with generous closet space and a full bath including a double granite vanity & tiled shower with a glass enclosure, built-in seat and shelving. A versatile den/office offers luxury vinyl plank flooring and a Murphy bed framed by shelving, making it easy to transition from workspace to guest space. Two-zone heating and air conditioning provide added comfort throughout. Enjoy a community where nature and neighborhood come together, with scenic trails, Deer Pond, the Village Green, dining and the YMCA offering plenty of ways to make the most of life at Redbrook.
| Price History | |
|---|---|
| 10/28/2026 | Listed $575,000 |
General Features
| Sewer | Other |
|---|---|
| Heating | Forced Air,Natural Gas |
| Cooling | Central Air |
| Utilities | for Gas Range,for Electric Dryer,Washer Hookup |
| Roof | Asphalt/Composition Shingles |
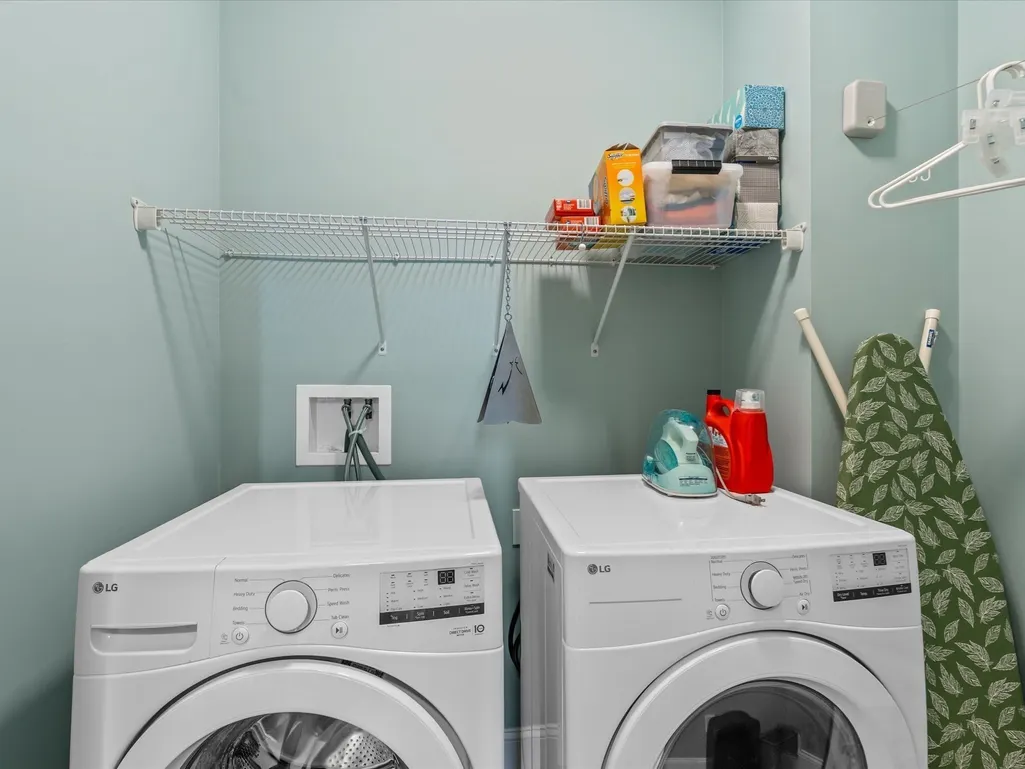
| Appliances | Gas Water Heater,Range,Dishwasher,Microwave,Refrigerator,Washer,Dryer |
| Zoning | RR |
| HOA Fee | 392 |
| Garage Spaces | 2 |
| Patio/Porch Features | Porch,Deck - Composite |
| Construction Materials | Conventional (2x4-2x6) |
| Year Built | 2022 |
| Electric | 200+ Amp Service |
| View | Scenic View(s) |
| Levels | Multi/Split |
| Property Subtype | Single Family Residence |
| Tax Year | 2026 |
| Parcel Number | M:0116 B:0000 L:0004 U:03,5228643 |
| Waterfront Features | Lake/Pond,1/2 to 1 Mile To Beach,Beach Ownership(Association) |
| Community Features | Pool,Park,Walk/Jog Trails,Golf,Medical Facility,Bike Path,Conservation Area,Highway Access,Public School |
| Assoc Fee Paid Per | Monthly |
| County | Plymouth |
| Property Type | Residential |
| HOA | Yes |
| Attached Garage | Yes |
| Energy Efficient | Thermostat |
| Subdivision Name | Redbrook |
| Garage Y/N | Yes |
| Waterview | No |
| Total Rooms | 6 |
| Full Baths | 2 |
| Status | Active |
| Directions | River Run Way to right on Wareham Rd to 8 Daisy Ln |
| City | Plymouth |
| Disclosures | Redbrook has a private water/wastewater system. Reserves due at closing. Ask list agent for more details. Room measurements are approx. Deposits must be made by bank check or electronic deposit. Some |
| Senior Community Y/N | No |
| Lot Size Units | Acres |
| Lot Size Square Feet | 1960 |
| Carport Y/N | No |
| Property Attached Y/N | Yes |
| Year Built Details | Actual |
| Tax Annual Amount | 6644 |
| Home Warranty Y/N | No |
| Building Area Units | Square Feet |
| Primary Bedroom Level | Main,First |
| Standard Status | Active |
| Year Built Source | Public Records |
| Tax Assessed Value | 529400 |
| Certified Treated | None |
Interior Features
| Interior Amenities | Internet Available - Broadband,High Speed Internet |
|---|---|
| Basement | Full,Finished,Interior Entry,Garage Access |
| Flooring | Tile,Carpet,Hardwood |
| Total Fireplaces | 1 |
| Kitchen Level | Main,Second |
| Air Conditioning Y/N | Yes |
| Heating Y/N | Yes |
| Window Features | Insulated Windows |
| Fireplace Y/N | Yes |
| Above Grade Finished Area | 1056 |
| Half Baths | 1 |
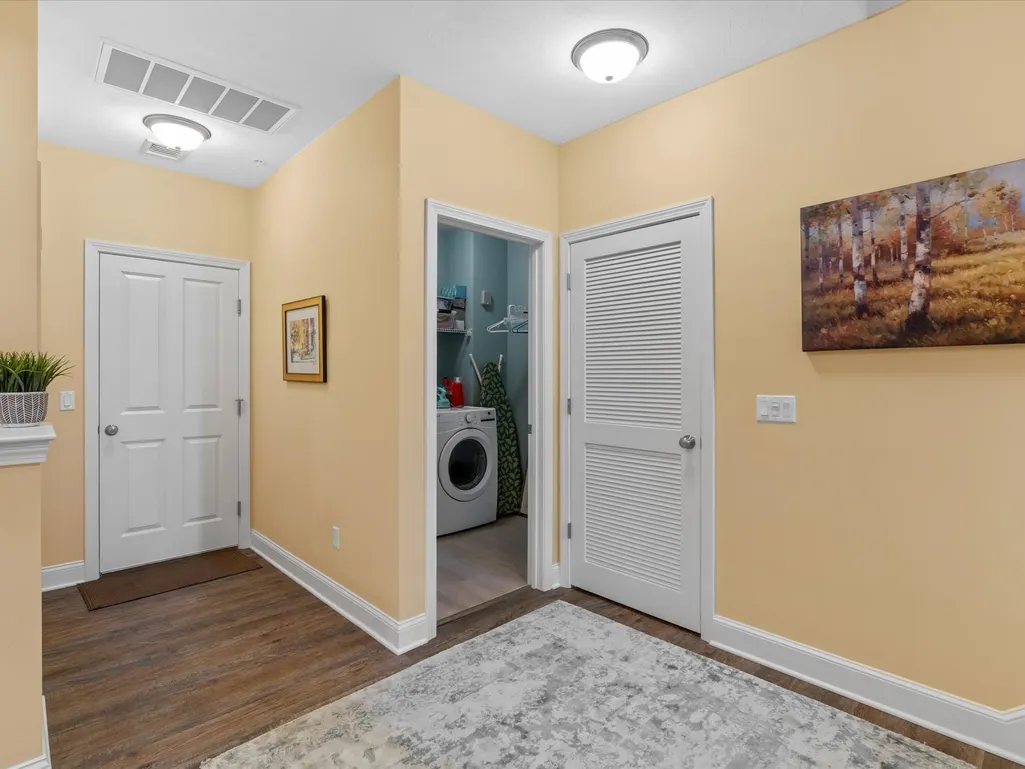
| Laundry Features | Flooring - Stone/Ceramic Tile,Electric Dryer Hookup,Washer Hookup,First Floor |
| Total Bedrooms | 2 |
| Below Grade Finished Area | 568 |
| Living Room Level | Main,Second |
| Main Level Bedrooms | 1 |
| LivingAreaSource | Public Record |
| Kitchen Features | Flooring - Hardwood,Pantry,Countertops - Stone/Granite/Solid,Kitchen Island,Open Floorplan,Recessed Lighting,Lighting - Pendant |
| Total Baths | 3 |
| Primary Bathroom Features | Yes |
| Living Room Features | Ceiling Fan(s),Flooring - Hardwood,Balcony - Exterior,French Doors,Cable Hookup,High Speed Internet Hookup,Open Floorplan,Recessed Lighting |
| Bedroom 2 Features | Closet,Flooring - Wall to Wall Carpet,Window(s) - Picture,Lighting - Overhead |
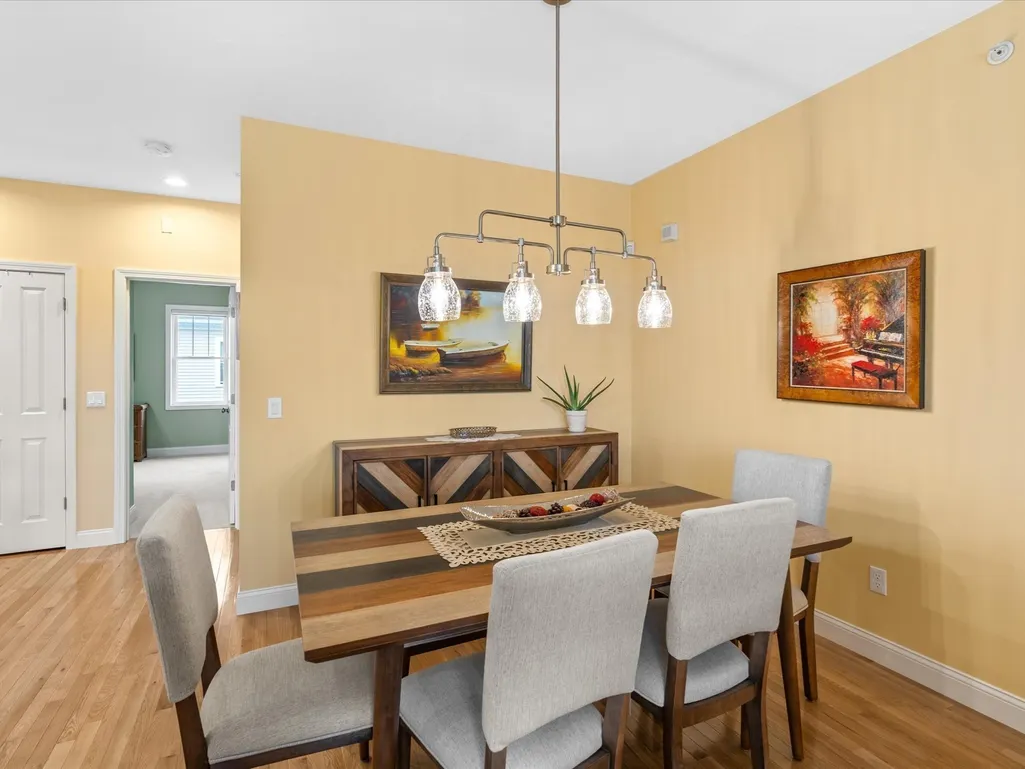
| Dining Room Features | Flooring - Hardwood,Open Floorplan,Lighting - Pendant |
| Kitchen Area | 210 |
| Kitchen Length | 14 |
| Kitchen Width | 15 |
| Primary on Main | 132 |
| Second Bedroom Length | 12 |
| Second Bedroom Width | 11 |
| Dining Room Area | 8 |
| Dining Room Width | 11 |
| Family Room Area | 150 |
| Family Room Length | 15 |
| Living Room Area | 225 |
| Living Room Length | 15 |
| Living Room Width | 15 |
| Primary Bedroom Area | 168 |
| Primary Bedroom Features | Bathroom - Full,Walk-In Closet(s),Flooring - Wall to Wall Carpet |
| Primary Bedroom Length | 14 |
| Primary Bedroom Width | 12 |
| Family Room Width | 10 |
| Family Room Level | First |
| Family Room Features | Walk-In Closet(s),Flooring - Vinyl,Exterior Access,High Speed Internet Hookup,Recessed Lighting |
| Dining Room Level | Main,Second |
| Dining Room Area | 88 |
| Second Bedroom Level | Second |
| Bathroom 1 Level | Second |
| Bathroom 2 Level | Second |
| Bathroom 3 Level | First |
Exterior Features
| Exterior Amenities | Porch,Deck - Composite,Professional Landscaping,Sprinkler System |
|---|---|
| Parking Features | Attached,Garage Door Opener,Insulated,Off Street,Paved |
| Lot Features | Level |
| Water Source | Private |
| Total Parking | 2 |
| Lot Size Area | 0.04 |
| Foundation Details | Concrete Perimeter |
| Spa | No |
| Building Area Total | 1624 |
| Lot Size Acres | 0.04 |
| Waterfront Y/N | No |
| Covered Spaces | 2 |
| Door Features | Insulated Doors |
| Road Responsibility | Private Maintained Road |
Amenities
- Foreclosure
- Views
- Short Sale
- New Construction
- Adult 55+
- Lease To Own
- No HOA Fees
- Furnished
- Primary On Main
- Air Conditioning
- Seller Finance
- Green
- Fixer Upper
- Horse
- Golf
- Fireplace
- Deck
- Garage
- Basement
- Pool
Property vs Single Family Average in 02360
Price
Taxes
Year Built
Visits
 Massachusetts MLS Property Info Network (MLSPIN) - The property listing data and information set forth herein were provided to MLS Property Information Network, Inc. from third party sources, including sellers, lessors and public records, and were compiled by MLS Property Information Network, Inc. The property listing data and information are for the personal, non commercial use of consumers having a good faith interest in purchasing or leasing listed properties of the type displayed to them and
 IDX information is provided exclusively for consumers personal, non-commercial use and may not be used for any purpose other than to identify prospective properties consumers may be interested in purchasing. Information is deemed reliable but is not guaranteed. © 2026 State-Wide Multiple Listing Service. All rights reserved.
