
Open House Sun, Nov 8th 11:30 AM - 01:00 PM
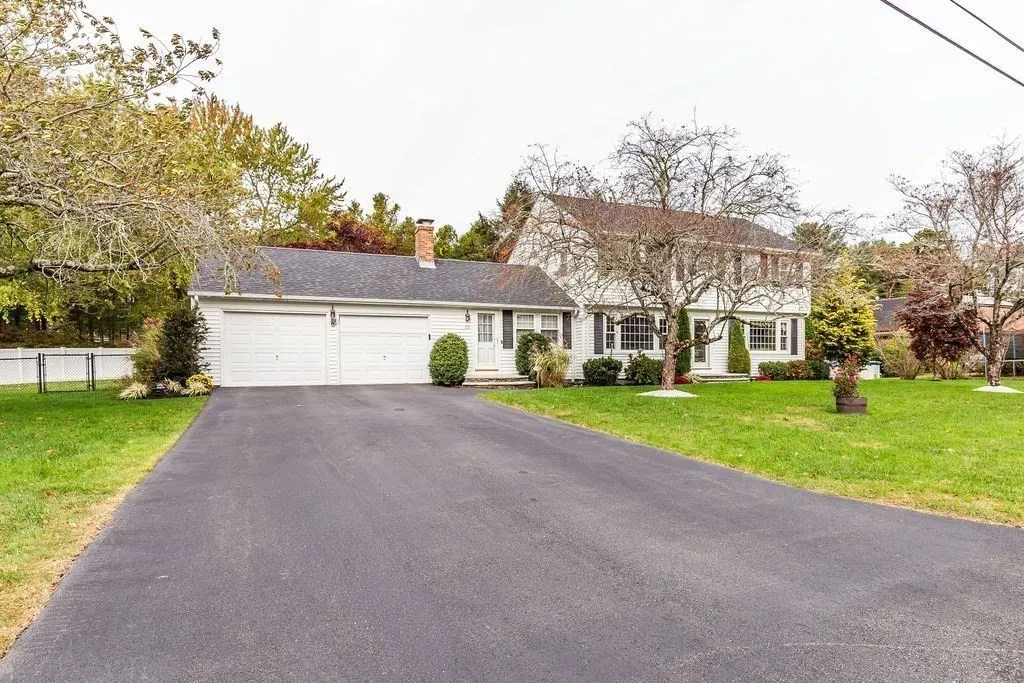
Address
53 Kristin Rd, Plymouth, MA
Price
$ 779,900
Property Attributes
- MLS#73595379
- TypeSingle Family
- Listing Status Active
- CountyPLYMOUTH
- CityPlymouth
- AreaWest Plymouth
- NeighborhoodMicajah Heights
- Zip02360
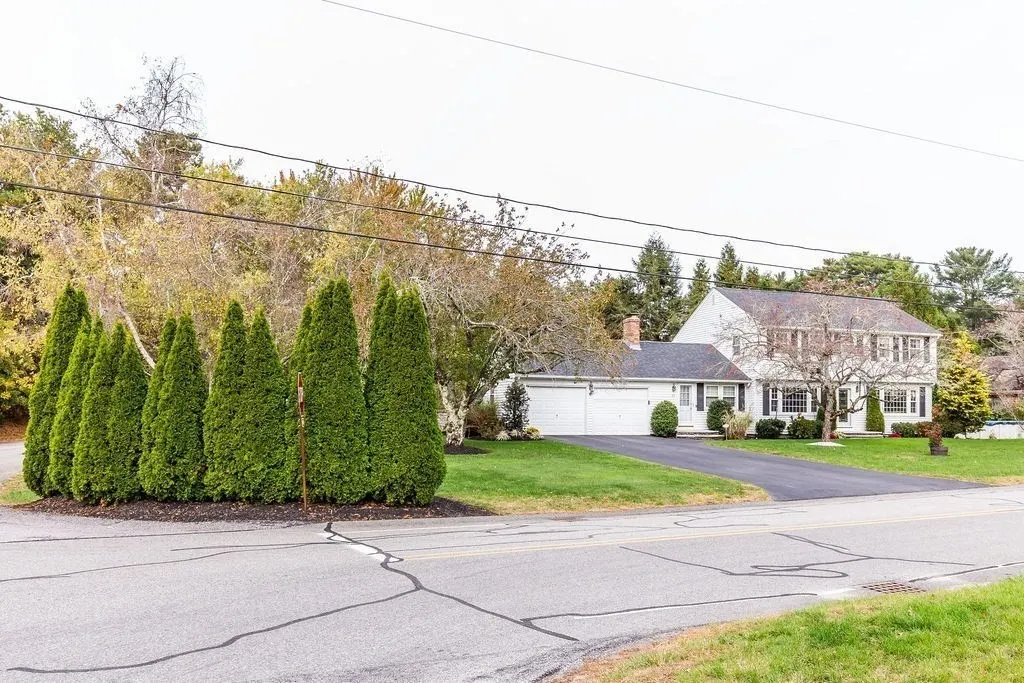
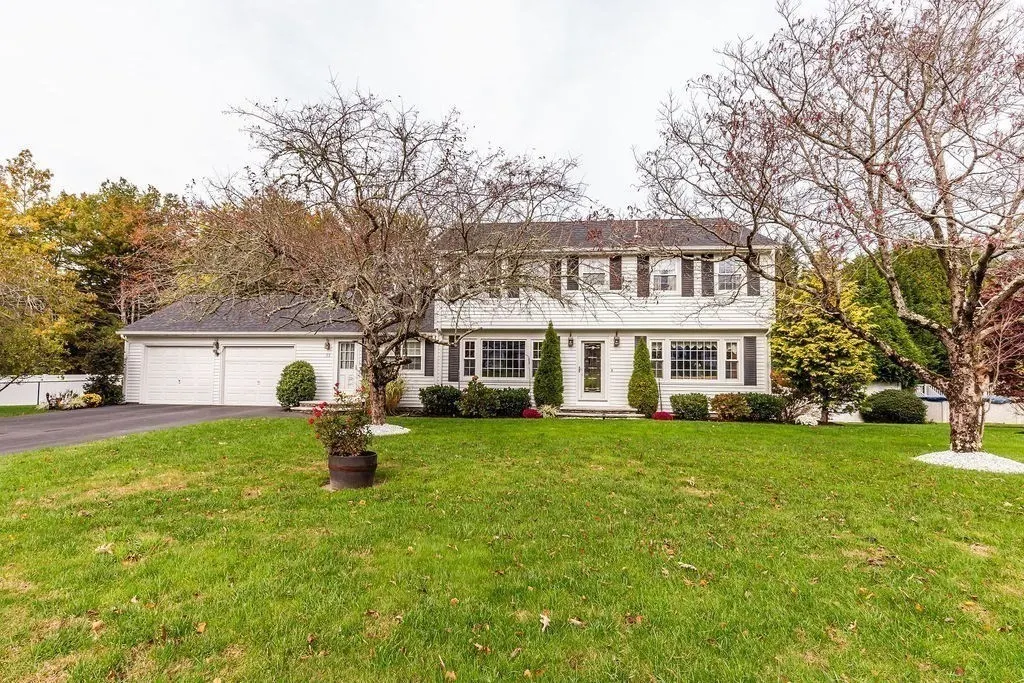
- StyleColonial,Garrison
- Year Built1973
- Taxes$ 6559
- Price$ 779,900
- Bedrooms4
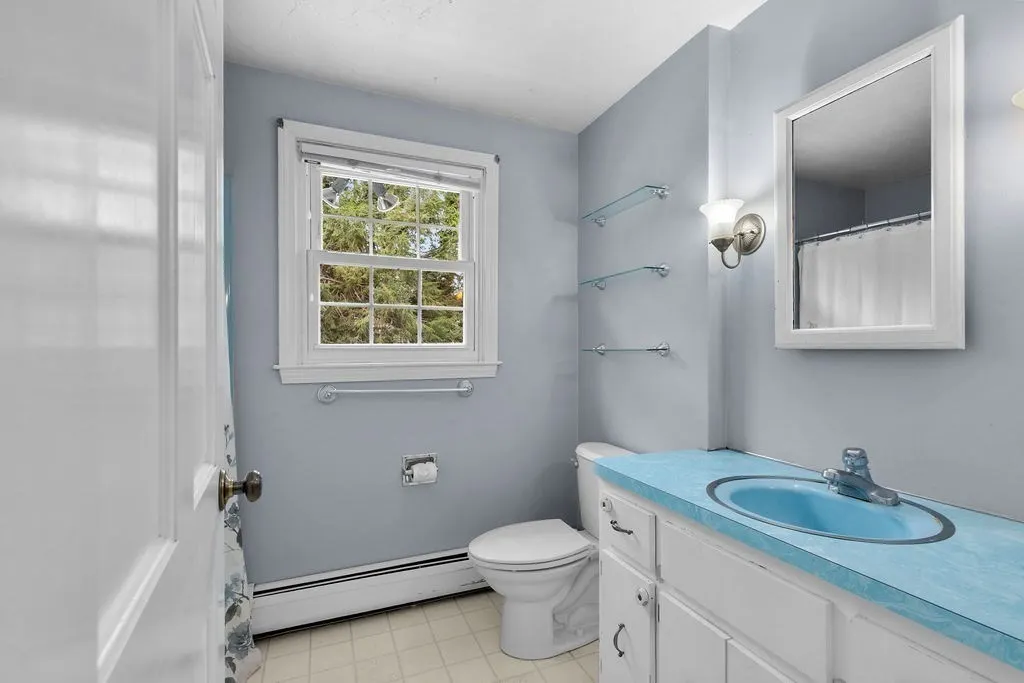
- Full Bathrooms2
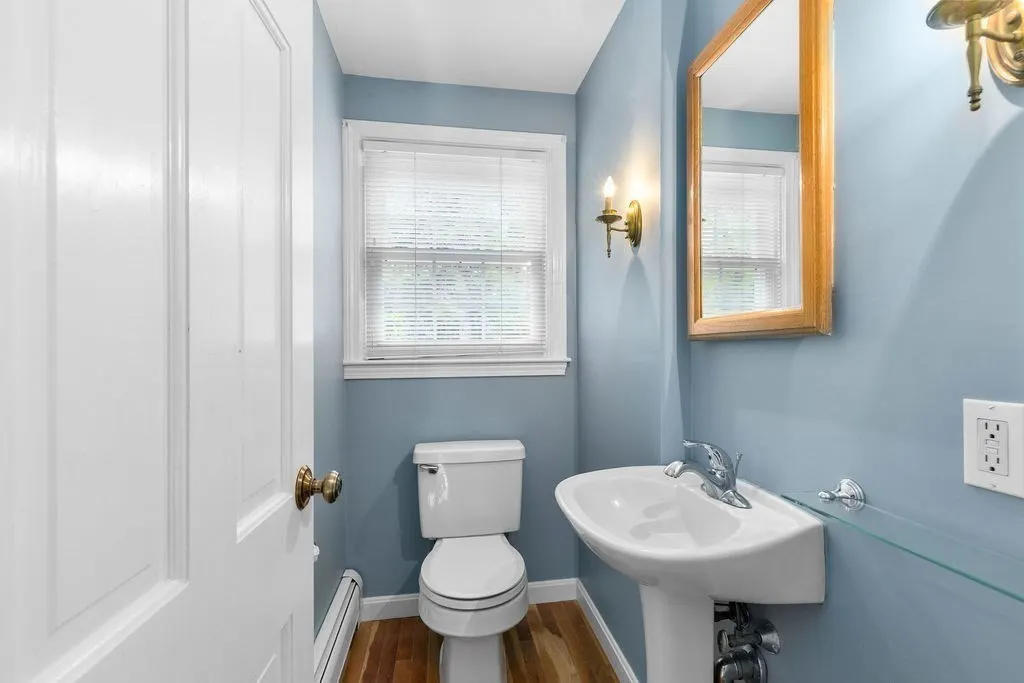
- Half Bathrooms1
- Sqr Footage2712
- Lot Size0.46 Acres
Data Source:
Massachusetts MLS Property Info Network (MLSPIN)
Property Description
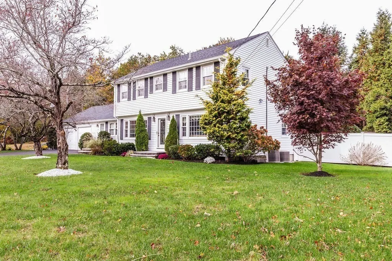
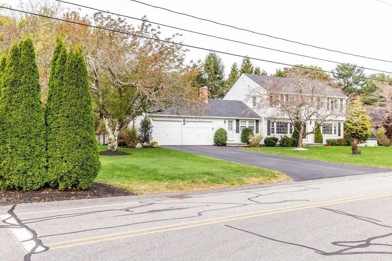
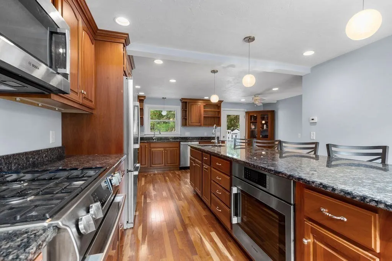
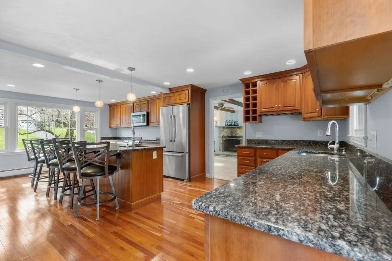
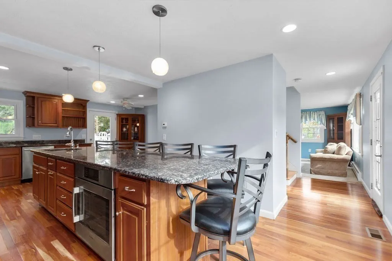
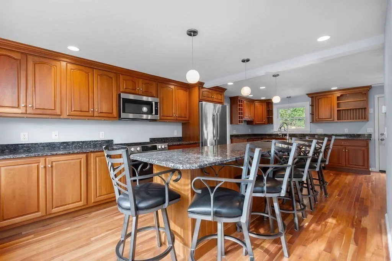
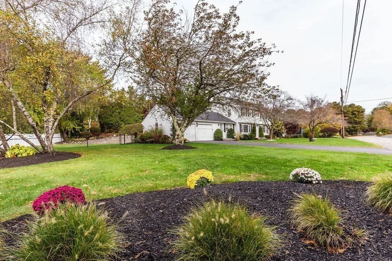
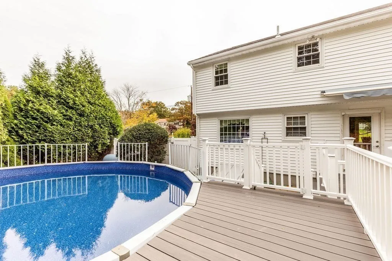
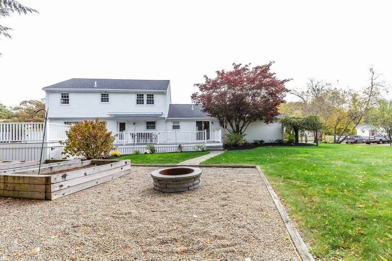
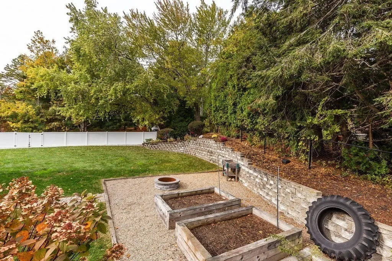
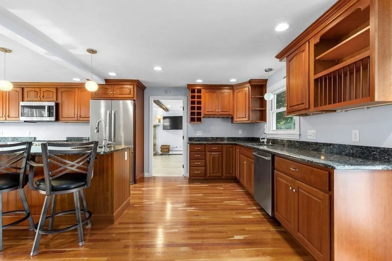
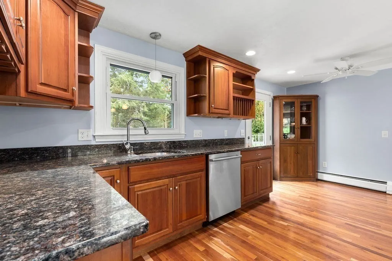
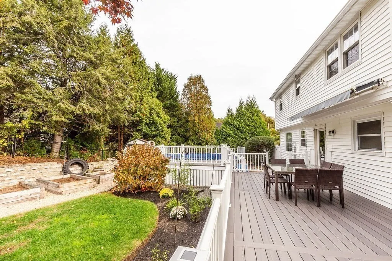
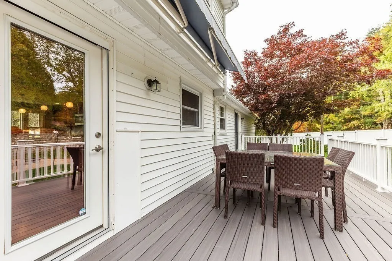
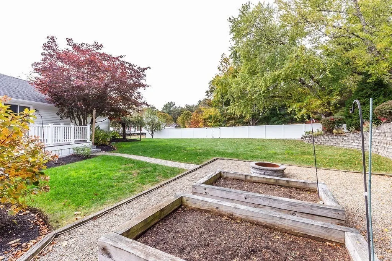
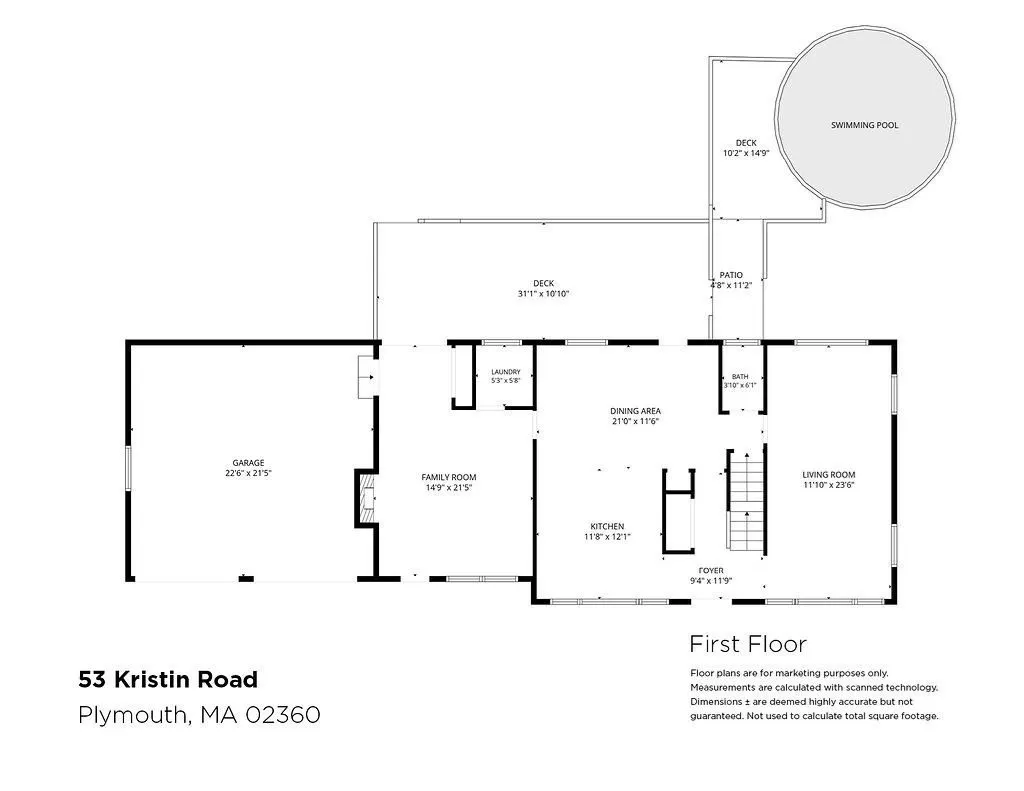
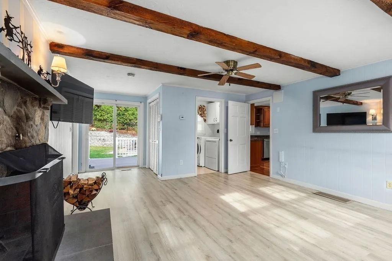
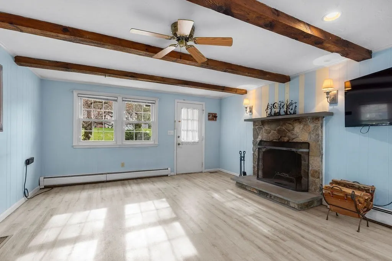
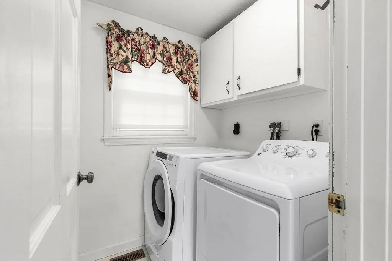
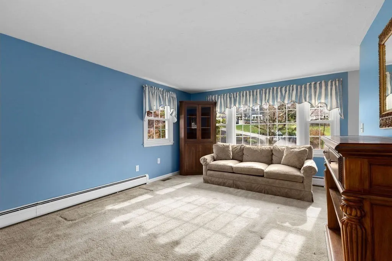
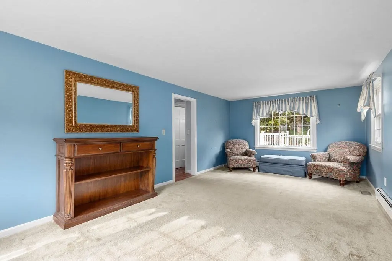
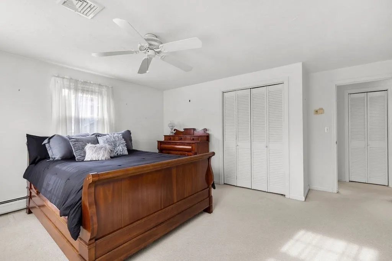
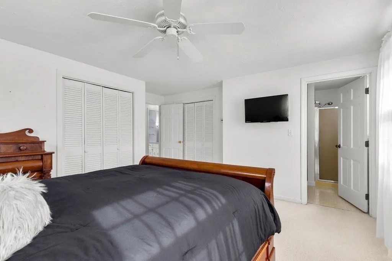
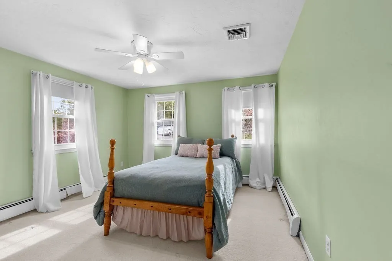
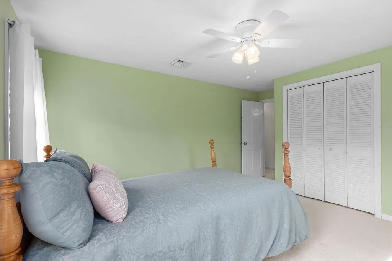
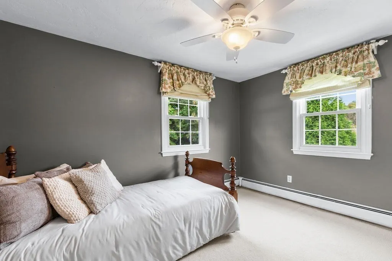
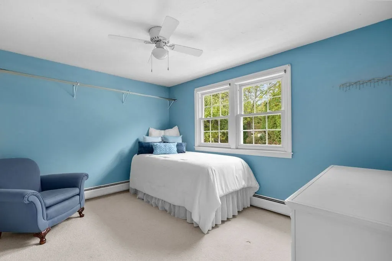
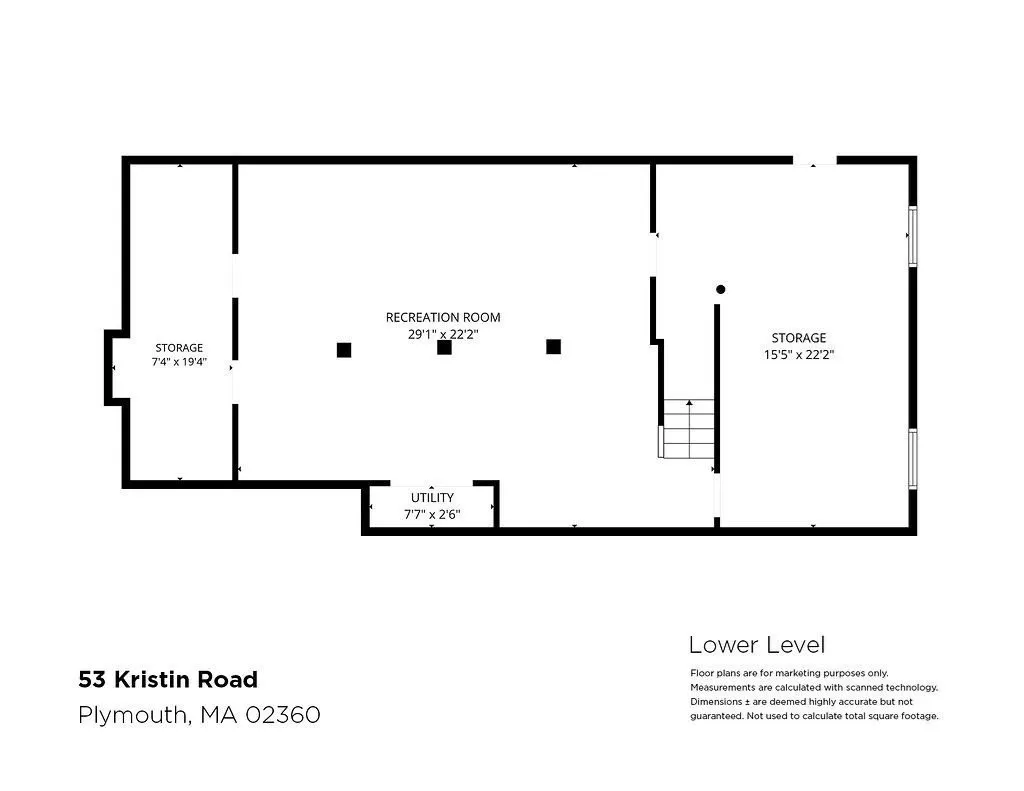
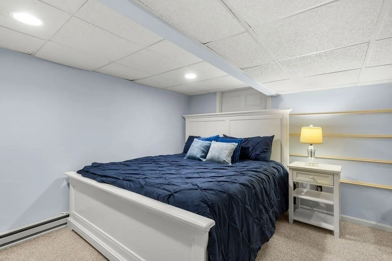
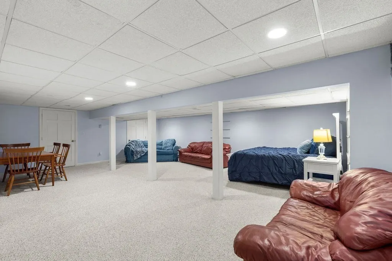
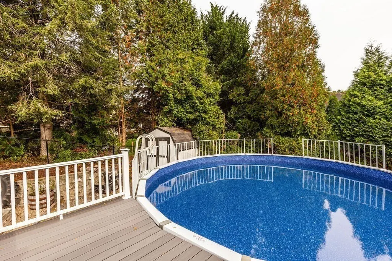
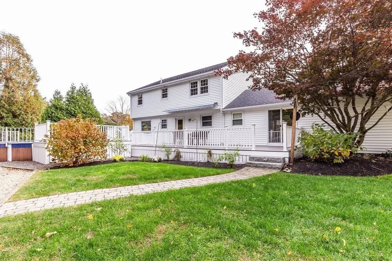
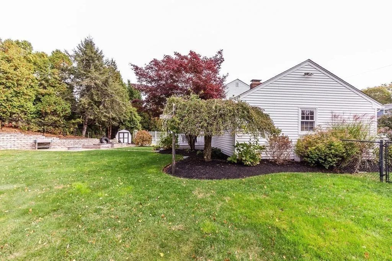
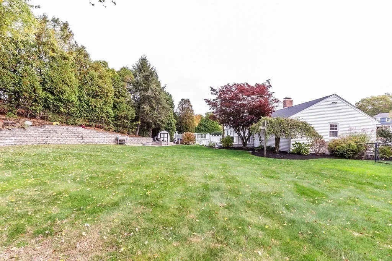
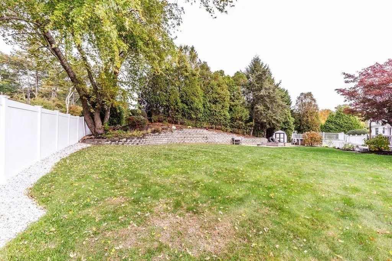
Welcome home to 53 Kristin Road, a beautifully maintained four-bedroom Garrison Colonial in desirable West Plymouth, offering classic charm, generous living space, and wonderful indoor and outdoor entertaining areas! The heart of the home is the beautifully remodeled kitchen featuring granite countertops, abundant cabinetry, stainless steel appliances, hardwood flooring, two sinks, and an impressive, 10ft granite top island with seating for 6. The adjoining dining area creates an inviting space for everyday living and gatherings. Relax in the spacious family room with exposed wood ceiling beams and a beautiful stone fireplace or enjoy the generous front-to-back living room. Upstairs, you'll find four comfortable bedrooms featuring ample closet space with built-in shelving, including a primary suite with its own bathroom. The finished lower-level recreation room provides additional flexible space, along with generous storage. Step outside to your own backyard retreat featuring an expansive deck with direct access to the above-ground pool, a spacious fenced-in backyard, beautiful stone retaining walls, mature landscaping, a firepit area, raised garden beds, and an irrigation system. Additional highlights include central air conditioning, convenient first-floor laundry, and an attached two-car garage. Ideally located near shopping, dining, recreation, and all that Plymouth has to offer. Conveniently located near Plymouth's beautiful beaches, scenic ponds, walking trails, golf courses, shopping, and historic waterfront.
| Elementary School | Middle School | High School |
|---|---|---|
| West Elementary | Plymouth Community (Pcis) Middle School | Plymouth North High School |
| Price History | |
|---|---|
| 10/27/2026 | Listed $779,900 |
General Features
| Sewer | Private Sewer |
|---|---|
| Heating | Forced Air,Propane,Other |
| Cooling | Central Air,Dual |
| Utilities | for Gas Range,for Gas Oven,for Electric Oven,Washer Hookup |
| Appliances | Water Heater,Range,Dishwasher,Microwave,Refrigerator |
| Zoning | R25 |
| Garage Spaces | 2 |
| Patio/Porch Features | Deck |
| Architectural Style | Colonial,Garrison |
| Pool Features | Above Ground |
| Construction Materials | Frame |
| Exclusions | Sellers Personal Items Excluded; Ring Cameras Excluded; Washer/Dryer & Generator |
| Year Built | 1973 |
| Electric | Circuit Breakers,200+ Amp Service |
| Property Subtype | Single Family Residence |
| Tax Year | 2026 |
| Parcel Number | M:0104 B:0000 L:017A U:00,1132849 |
| Waterfront Features | Lake/Pond,Ocean |
| Community Features | Public Transportation,Shopping,Pool,Park,Walk/Jog Trails,Golf,Medical Facility,Highway Access,House of Worship,Marina,Public School |
| County | Plymouth |
| Property Type | Residential |
| HOA | No |
| Attached Garage | Yes |
| Subdivision Name | Micajah Heights |
| Garage Y/N | Yes |
| Waterview | No |
| Total Rooms | 8 |
| Full Baths | 2 |
| Status | Active |
| Directions | Plymouth Road to Kristin Road |
| High School | Plymouth North High School |
| City | Plymouth |
| Disclosures | Seller/broker makes no representations/information herein is subject to revision. Measurements are by a third party - Buyers and Buyers Agents to due diligence. Cameras on the property audio/visual. |
| Senior Community Y/N | No |
| MLS Area | West Plymouth |
| Lot Size Units | Acres |
| Lot Size Square Feet | 19998 |
| Carport Y/N | No |
| Elementary School | West Elementary |
| Property Attached Y/N | Yes |
| Year Built Details | Approximate |
| Tax Annual Amount | 6559 |
| Home Warranty Y/N | No |
| Middle/Junior High School | Plymouth Community (Pcis) |
| Building Area Units | Square Feet |
| Primary Bedroom Level | Second |
| Standard Status | Active |
| Year Built Source | Public Records |
| Tax Assessed Value | 522600 |
| Certified Treated | Unknown |
Interior Features
| Interior Amenities | Bonus Room |
|---|---|
| Basement | Full,Partially Finished,Interior Entry |
| Flooring | Carpet,Hardwood,Wood Laminate,Flooring - Wall to Wall Carpet |
| Total Fireplaces | 1 |
| Fireplace Features | Family Room |
| Kitchen Level | Main,First |
| Air Conditioning Y/N | Yes |
| Heating Y/N | Yes |
| Fireplace Y/N | Yes |
| Above Grade Finished Area | 2074 |
| Half Baths | 1 |
| Laundry Features | Main Level,First Floor,Washer Hookup |
| Total Bedrooms | 4 |
| Below Grade Finished Area | 638 |
| Living Room Level | Main,First |
| LivingAreaSource | Other |
| Kitchen Features | Flooring - Hardwood,Dining Area,Pantry,Kitchen Island,Cabinets - Upgraded,Deck - Exterior,Exterior Access,Recessed Lighting,Stainless Steel Appliances,Gas Stove,Lighting - Pendant,Lighting - Overhead |
| Total Baths | 3 |
| Living Room Features | Flooring - Wall to Wall Carpet |
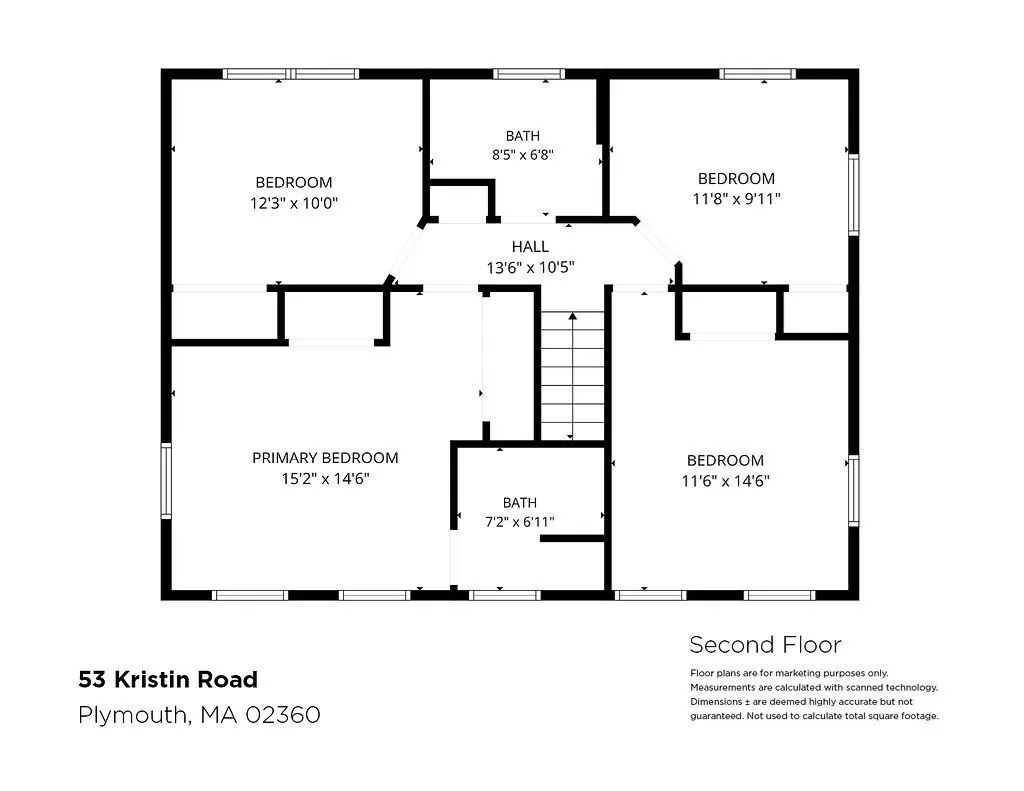
| Bedroom 4 Features | Ceiling Fan(s),Closet/Cabinets - Custom Built,Flooring - Wall to Wall Carpet |
| Bedroom 3 Features | Ceiling Fan(s),Closet/Cabinets - Custom Built,Flooring - Wall to Wall Carpet |
| Bedroom 2 Features | Ceiling Fan(s),Closet/Cabinets - Custom Built,Flooring - Wall to Wall Carpet |
| Kitchen Area | 142.78 |
| Kitchen Length | 11.8 |
| Kitchen Width | 12.1 |
| Primary on Main | 123 |
| Second Bedroom Length | 12.3 |
| Second Bedroom Width | 10 |
| Bedroom 3 Area | 169.359999999 |
| Bedroom 3 Length | 11.6 |
| Bedroom 3 Width | 14.6 |
| Bedroom 4 Area | 107.498 |
| Bedroom 4 Length | 11.8 |
| Bedroom 4 Width | 9.11 |
| Dining Room Area | 21 |
| Dining Room Width | 11.6 |
| Family Room Area | 320.35 |
| Family Room Length | 14.9 |
| Living Room Area | 261.96 |
| Living Room Length | 11.1 |
| Living Room Width | 23.6 |
| Primary Bedroom Area | 221.92 |
| Primary Bedroom Features | Bathroom - Full,Ceiling Fan(s),Closet/Cabinets - Custom Built,Flooring - Wall to Wall Carpet |
| Primary Bedroom Length | 15.2 |
| Primary Bedroom Width | 14.6 |
| Family Room Width | 21.5 |
| Family Room Level | Main,First |
| Family Room Features | Closet/Cabinets - Custom Built,Deck - Exterior,Exterior Access,Slider |
| Dining Room Level | Main,First |
| Dining Room Area | 243.6 |
| Bedroom 4 Level | Second |
| Bedroom 3 Level | Second |
| Second Bedroom Level | Second |
| Bathroom 1 Level | First |
| Bathroom 2 Level | Second |
| Bathroom 3 Level | Second |
Exterior Features
| Exterior Amenities | Deck,Pool - Above Ground,Professional Landscaping,Sprinkler System,Decorative Lighting,Fenced Yard,Garden,Outdoor Shower,Stone Wall |
|---|---|
| Fencing | Fenced/Enclosed,Fenced |
| Parking Features | Attached,Paved Drive,Off Street,Driveway,Paved |
| Lot Features | Level |
| Water Source | Private |
| Total Parking | 8 |
| Lot Size Area | 0.46 |
| Foundation Details | Concrete Perimeter |
| Spa | No |
| Building Area Total | 2712 |
| Lot Size Acres | 0.46 |
| Road Surface Type | Paved |
| Waterfront Y/N | No |
| Covered Spaces | 2 |
| Road Frontage Type | Public |
| Road Responsibility | Public Maintained Road |
Amenities
- Foreclosure
- Views
- Short Sale
- New Construction
- Adult 55+
- Lease To Own
- No HOA Fees
- Furnished
- Primary On Main
- Air Conditioning
- Seller Finance
- Green
- Fixer Upper
- Horse
- Golf
- Fireplace
- Deck
- Garage
- Basement
- Pool
Property vs Single Family Average in 02360
Price
Taxes
Year Built
Visits
 Massachusetts MLS Property Info Network (MLSPIN) - The property listing data and information set forth herein were provided to MLS Property Information Network, Inc. from third party sources, including sellers, lessors and public records, and were compiled by MLS Property Information Network, Inc. The property listing data and information are for the personal, non commercial use of consumers having a good faith interest in purchasing or leasing listed properties of the type displayed to them and
 IDX information is provided exclusively for consumers personal, non-commercial use and may not be used for any purpose other than to identify prospective properties consumers may be interested in purchasing. Information is deemed reliable but is not guaranteed. © 2026 State-Wide Multiple Listing Service. All rights reserved.
