
Address
15 Mills Street, Dedham, MA
Price
$ 879,000
Property Attributes
- MLS#73584935
- TypeSingle Family
- Listing Status Active
- CountyNORFOLK
- CityDedham
- AreaFairbanks Park
- NeighborhoodFairbanks Park
- Zip02026
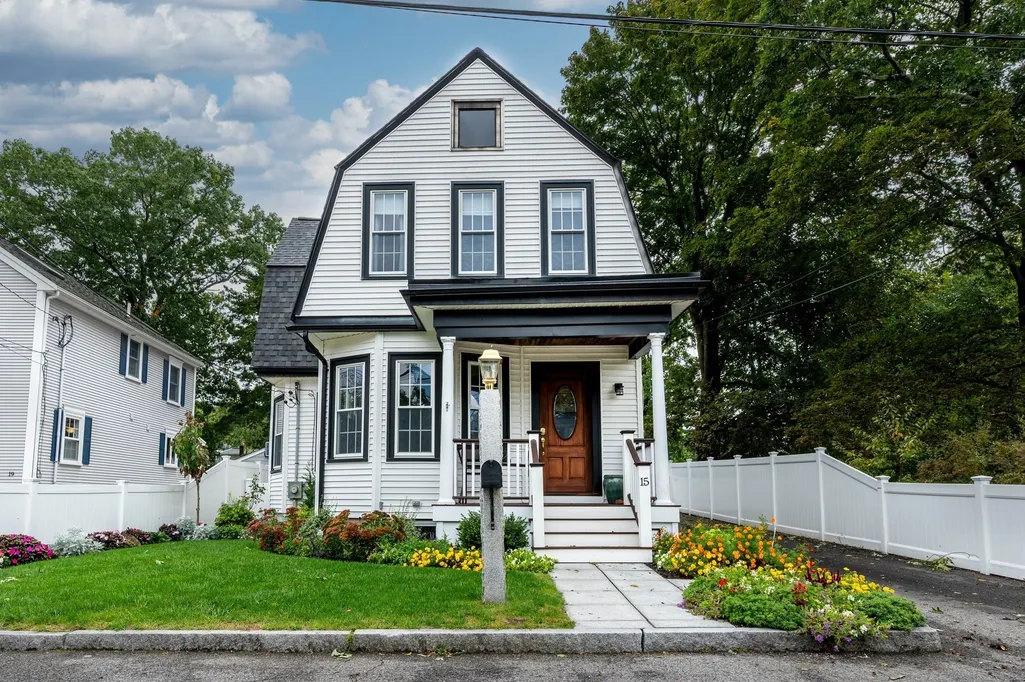
- StyleColonial
- Year Built1910
- Taxes$ 10305
- Price$ 879,000
- Bedrooms4
- Full Bathrooms2
- Half Bathrooms1
- Sqr Footage2047
- Lot Size0.12 Acres
Data Source:
Massachusetts MLS Property Info Network (MLSPIN)
Property Description
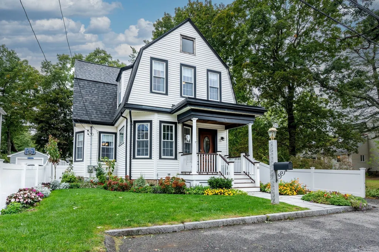
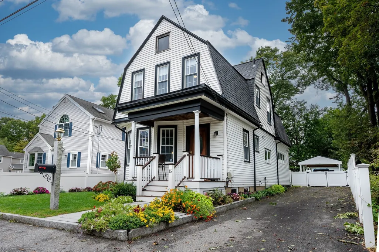
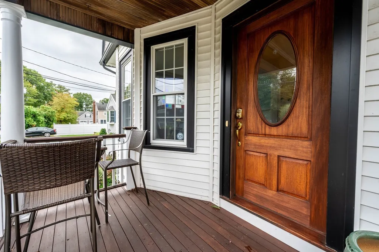
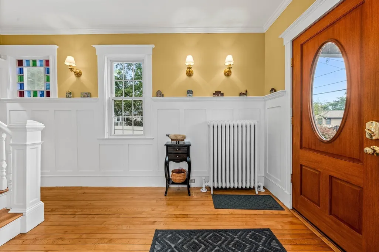
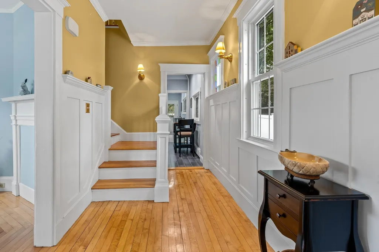
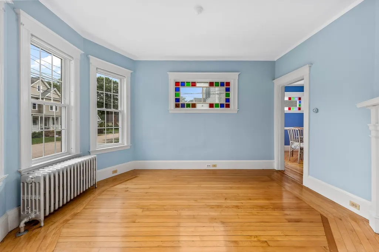
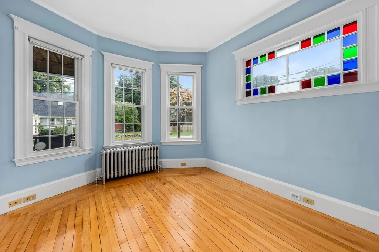
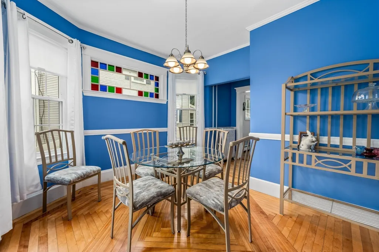
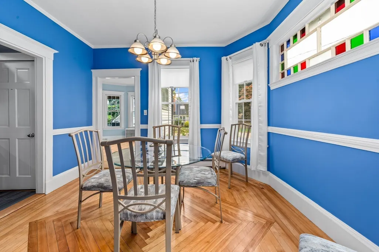
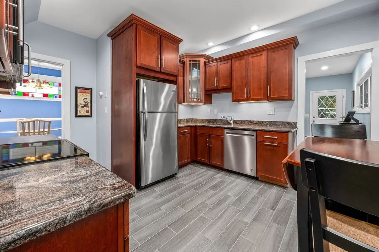
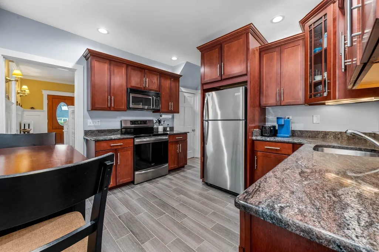
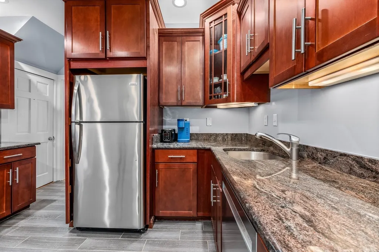
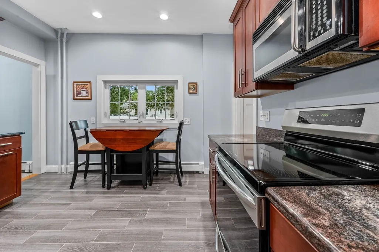
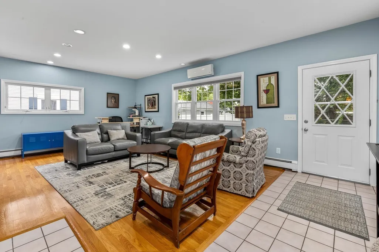
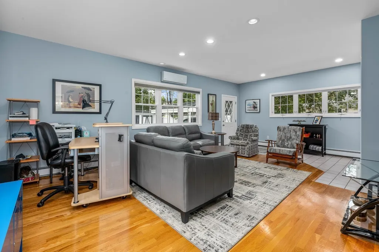
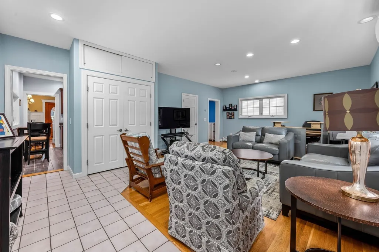
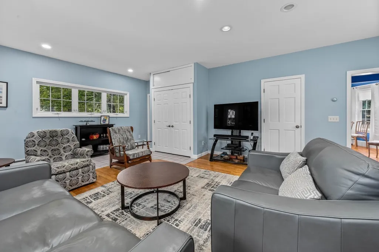
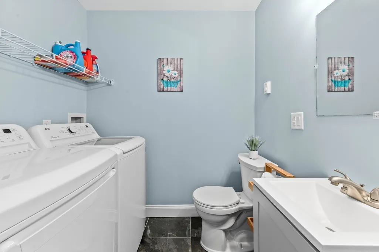
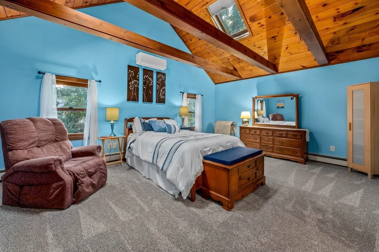
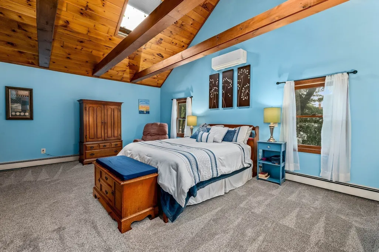
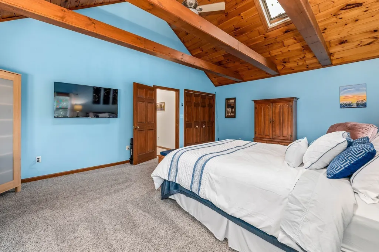
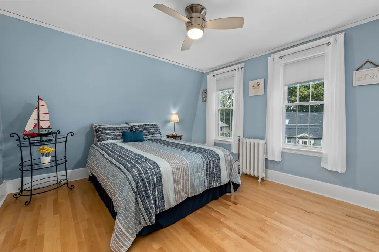
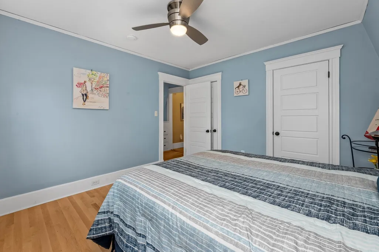
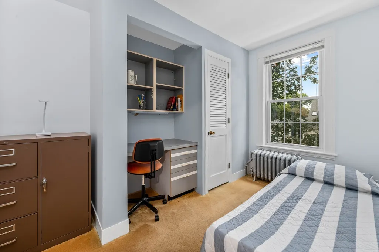
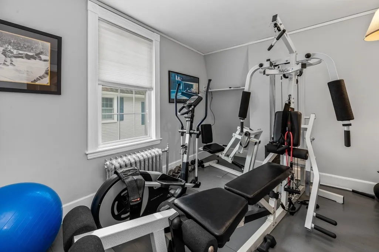
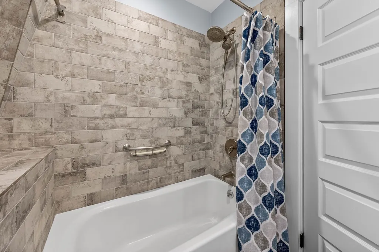
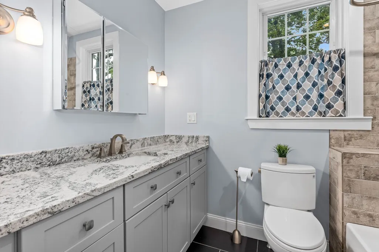
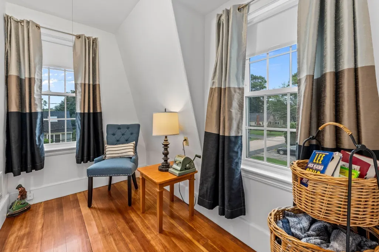
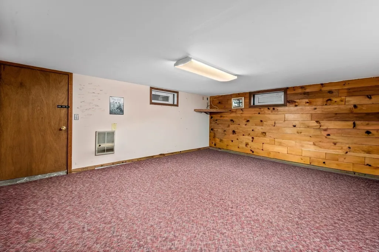
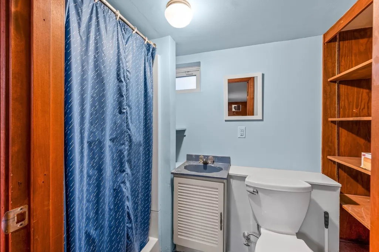
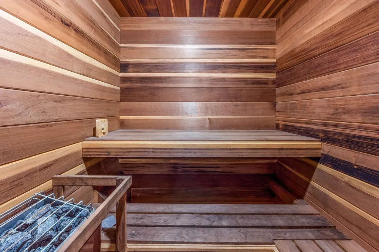
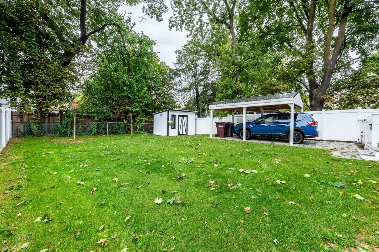
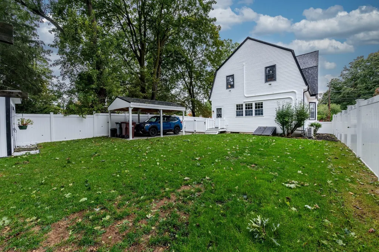
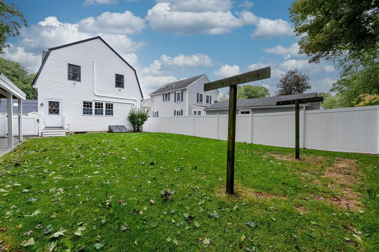
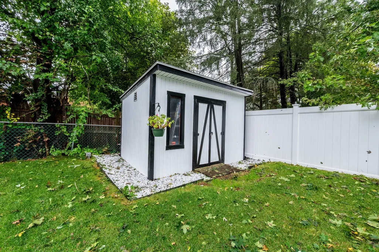
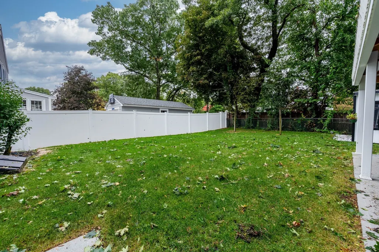
Nestled on a picturesque street in the highly sought-after Fairbanks Park neighborhood, this beautifully updated and expanded Colonial offers the perfect blend of classic charm, modern updates, and exceptional living space. A welcoming foyer featuring elegant wainscoting, detailed moldings, and stunning stained-glass windows sets the tone for the home's timeless appeal. The sun-filled front parlor provides a versatile space ideal for a home office, reading room, or quiet retreat. The updated kitchen is appointed with granite countertops and stainless steel appliances and opens seamlessly to the dining room, creating a comfortable flow for everyday living and entertaining. A thoughtfully designed addition provides direct access from the driveway and backyard to a spectacular family room featuring soaring ceilings, expansive windows, hardwood floors, and an oversized double closet. A convenient half bath and first-floor laundry complete the main level. Upstairs, the charm of the original home continues with four bedrooms and a spacious family bath with an oversized granite vanity and tiled tub and shower. Privately situated, the primary suite offers vaulted ceilings, new carpeting, generous closet space, and a peaceful retreat at the end of the day. The expanded lower level adds valuable living space with a fantastic playroom, full bath, and sauna, providing flexibility for recreation, guests, or work-from-home needs. Outside, the beautifully landscaped property shines with a fenced backyard, covered patio, and colorful seasonal gardens, creating the perfect setting for relaxing or hosting family and friends. Ideally located just minutes from major highways and commuter routes, and within walking distance of two commuter rail stations, the Endicott Estate, the library, and vibrant Dedham Square, this exceptional home offers both convenience and charm in one of Dedham's most desirable neighborhoods.
| Elementary School | Middle School | High School |
|---|---|---|
| Oakdale Elem | Dedham Middle | Dedham High |
| Price History | |
|---|---|
| 10/1/2026 | Listed $879,000 |
General Features
| Sewer | Public Sewer |
|---|---|
| Heating | Baseboard,Oil,Ductless |
| Cooling | Ductless |
| Utilities | for Electric Range |
| Roof | Shingle |
| Appliances | Range,Dishwasher,Disposal,Microwave,Refrigerator |
| Zoning | B |
| Patio/Porch Features | Porch,Covered |
| Architectural Style | Colonial |
| Construction Materials | Frame |
| Exclusions | Wash/Dryer |
| Year Built | 1910 |
| Electric | Circuit Breakers,200+ Amp Service |
| Property Subtype | Single Family Residence |
| Tax Year | 2026 |
| Parcel Number | M:0138 B:0104 L:0000,71498 |
| Community Features | Public Transportation,Shopping,Pool,Tennis Court(s),Park,Medical Facility,Conservation Area,Highway Access,House of Worship,Private School,Public School,T-Station |
| County | Norfolk |
| Property Type | Residential |
| HOA | No |
| Attached Garage | No |
| Subdivision Name | Fairbanks Park |
| Garage Y/N | No |
| Total Rooms | 8 |
| Full Baths | 2 |
| Status | Active |
| Directions | GPS |
| High School | Dedham High |
| City | Dedham |
| Senior Community Y/N | No |
| MLS Area | Fairbanks Park |
| Lot Size Units | Acres |
| Lot Size Square Feet | 5400 |
| Carport Y/N | Yes |
| Elementary School | Oakdale Elem |
| Property Attached Y/N | No |
| Year Built Details | Approximate |
| Tax Annual Amount | 10305 |
| Home Warranty Y/N | No |
| Middle/Junior High School | Dedham Middle |
| Building Area Units | Square Feet |
| Primary Bedroom Level | Second |
| Standard Status | Active |
| Year Built Source | Public Records |
| Tax Assessed Value | 837800 |
| Certified Treated | Unknown |
Interior Features
| Interior Amenities | Wainscoting,Lighting - Sconce,Crown Molding,Lighting - Overhead,Entry Hall,Home Office,Sauna/Steam/Hot Tub |
|---|---|
| Flooring | Tile,Carpet,Hardwood,Flooring - Hardwood |
| Kitchen Level | First |
| Air Conditioning Y/N | Yes |
| Heating Y/N | Yes |
| Window Features | Window(s) - Stained Glass,Insulated Windows |
| Fireplace Y/N | No |
| Above Grade Finished Area | 2047 |
| Half Baths | 1 |
| Laundry Features | Electric Dryer Hookup,Washer Hookup,First Floor |
| Total Bedrooms | 4 |
| Living Room Level | First |
| LivingAreaSource | Public Record |
| Kitchen Features | Flooring - Stone/Ceramic Tile,Countertops - Stone/Granite/Solid,Recessed Lighting,Remodeled,Stainless Steel Appliances |
| Total Baths | 3 |
| Living Room Features | Flooring - Hardwood,Window(s) - Stained Glass,Crown Molding |
| Bedroom 4 Features | Closet,Closet/Cabinets - Custom Built,Flooring - Hardwood,Flooring - Wall to Wall Carpet |
| Bedroom 3 Features | Closet,Flooring - Hardwood,Crown Molding |
| Bedroom 2 Features | Closet,Flooring - Hardwood,Lighting - Overhead |
| Dining Room Features | Flooring - Hardwood,Window(s) - Stained Glass,Chair Rail,Lighting - Overhead,Crown Molding |
| Primary Bedroom Features | Skylight,Ceiling Fan(s),Beamed Ceilings,Vaulted Ceiling(s),Closet,Flooring - Wall to Wall Carpet,Cable Hookup,Closet - Double |
| Family Room Level | First |
| Family Room Features | Flooring - Hardwood,Flooring - Stone/Ceramic Tile,Cable Hookup,Exterior Access,Recessed Lighting,Closet - Double |
| Dining Room Level | First |
| Bedroom 4 Level | Second |
| Bedroom 3 Level | Second |
| Second Bedroom Level | Second |
| Bathroom 1 Level | First |
| Bathroom 2 Level | Second |
| Bathroom 3 Level | Basement |
Exterior Features
| Exterior Amenities | Porch,Covered Patio/Deck,Storage,Professional Landscaping,Sprinkler System,Fenced Yard |
|---|---|
| Fencing | Fenced/Enclosed,Fenced |
| Parking Features | Carport,Paved Drive,Off Street,Tandem,Paved |
| Water Source | Public |
| Total Parking | 4 |
| Lot Size Area | 0.12 |
| Foundation Details | Concrete Perimeter,Stone |
| Spa | No |
| Building Area Total | 2047 |
| Lot Size Acres | 0.12 |
| Waterfront Y/N | No |
| Door Features | Insulated Doors,Storm Door(s) |
| Road Frontage Type | Private Road |
Amenities
- Foreclosure
- Views
- Short Sale
- New Construction
- Adult 55+
- Lease To Own
- No HOA Fees
- Furnished
- Primary On Main
- Air Conditioning
- Seller Finance
- Green
- Fixer Upper
- Horse
- Golf
- Fireplace
- Deck
- Garage
- Basement
- Pool
Property vs Single Family Average in 02026
Price
Taxes
Year Built
Visits
 Massachusetts MLS Property Info Network (MLSPIN) - The property listing data and information set forth herein were provided to MLS Property Information Network, Inc. from third party sources, including sellers, lessors and public records, and were compiled by MLS Property Information Network, Inc. The property listing data and information are for the personal, non commercial use of consumers having a good faith interest in purchasing or leasing listed properties of the type displayed to them and
 IDX information is provided exclusively for consumers personal, non-commercial use and may not be used for any purpose other than to identify prospective properties consumers may be interested in purchasing. Information is deemed reliable but is not guaranteed. © 2026 State-Wide Multiple Listing Service. All rights reserved.
