
Open House Sat, Nov 7th 12:00 PM - 02:00 PM
Address
16 Manters Point, Plymouth, MA
Price
$ 1,345,000
Property Attributes
- MLS#73584866
- TypeSingle Family
- Listing Status Active
- CountyPLYMOUTH
- CityPlymouth
- AreaManters Point
- Zip02360
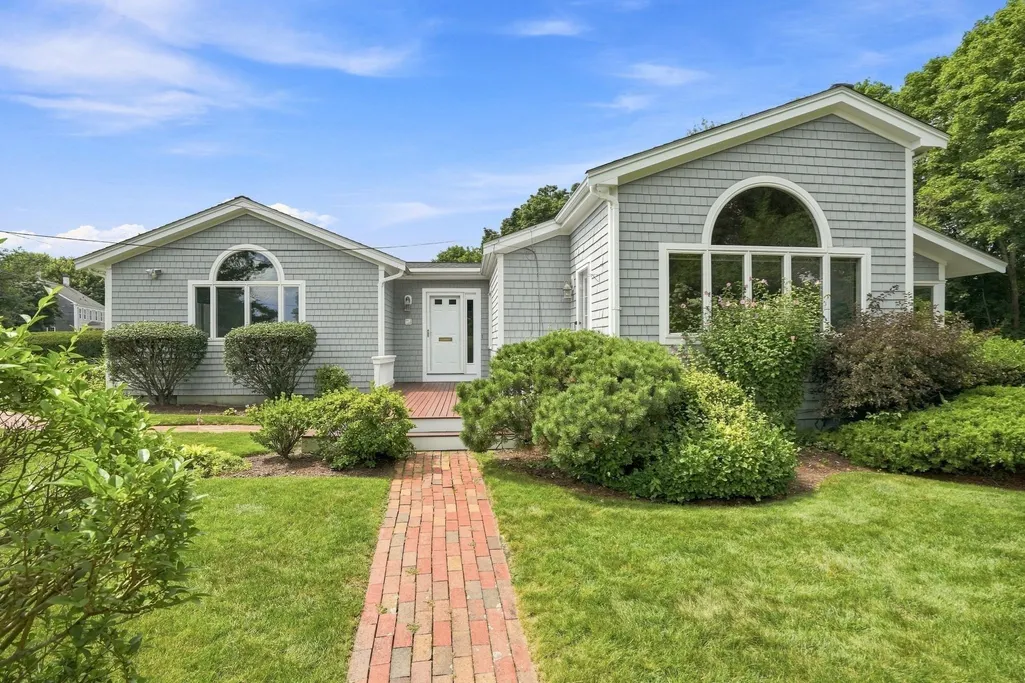
- StyleRanch
- Year Built1946
- Taxes$ 9263
- Price$ 1,345,000
- Bedrooms3
- Full Bathrooms3
- Half Bathrooms1
- Sqr Footage3435
- Lot Size0.24 Acres
Data Source:
Massachusetts MLS Property Info Network (MLSPIN)
Property Description
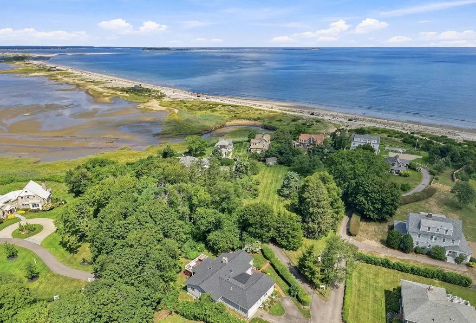
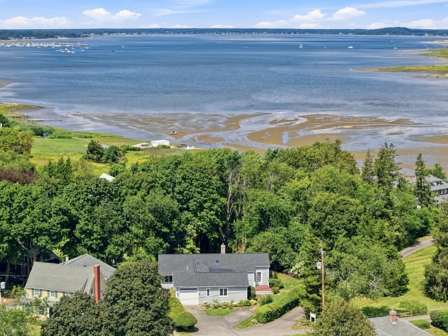
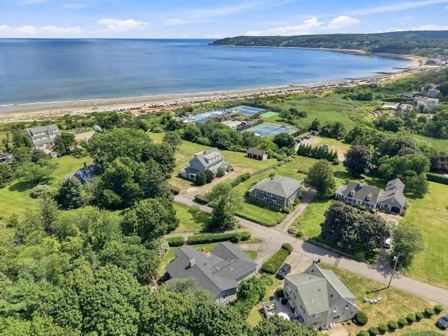
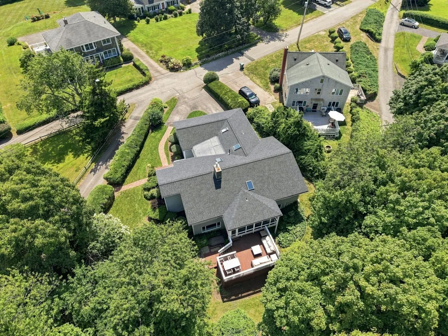
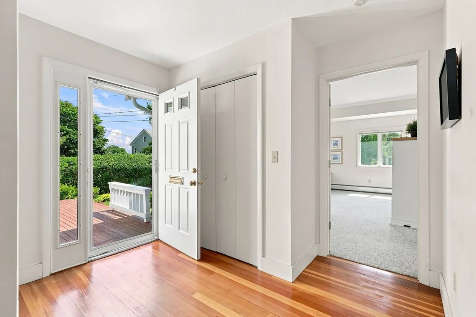
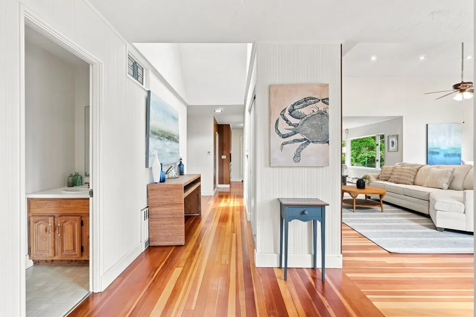
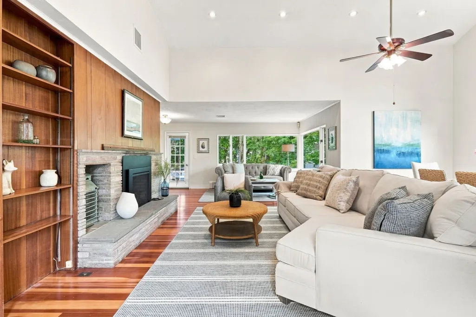
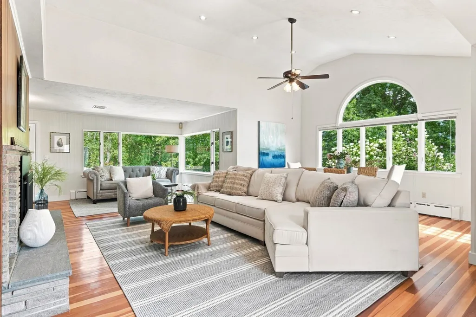
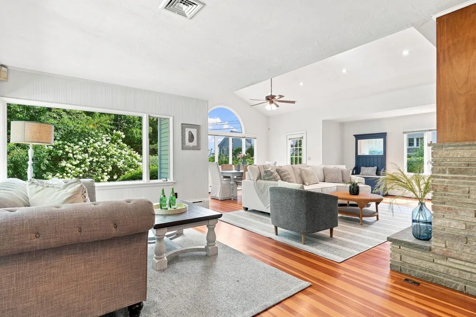
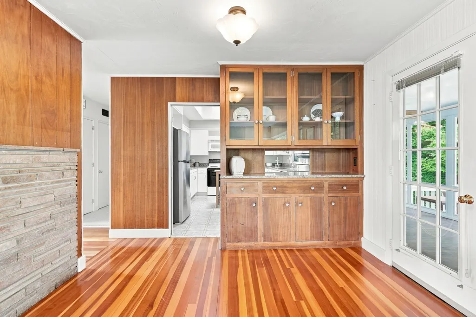
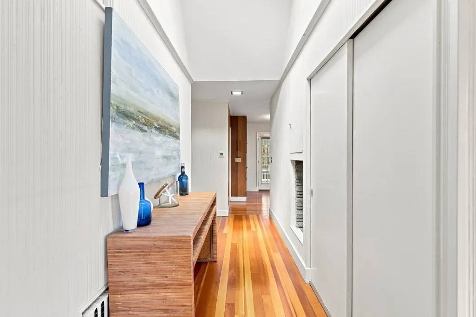
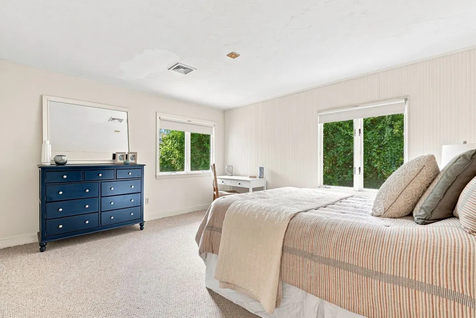
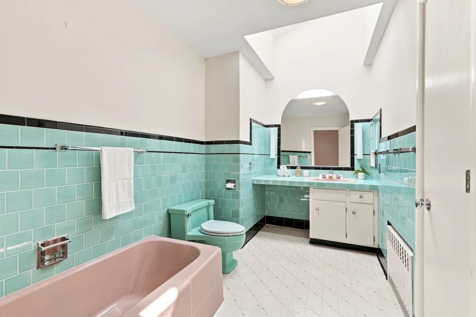
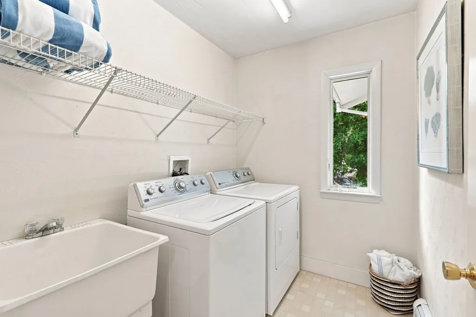
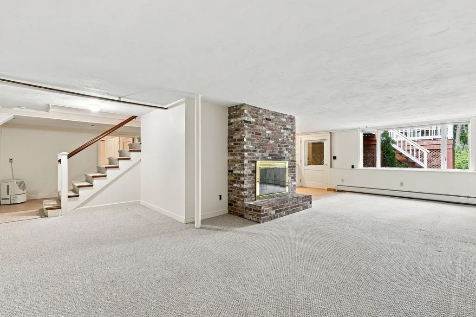
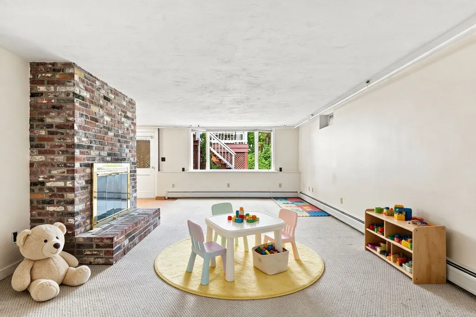
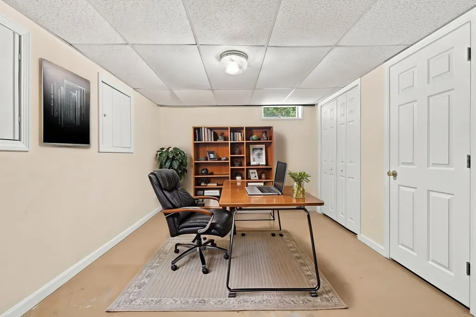
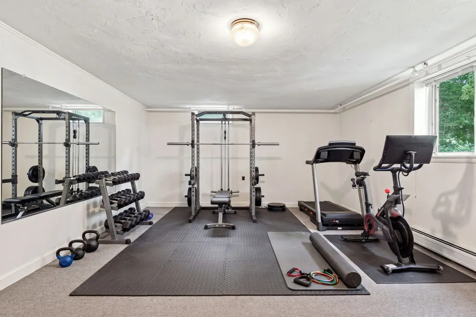
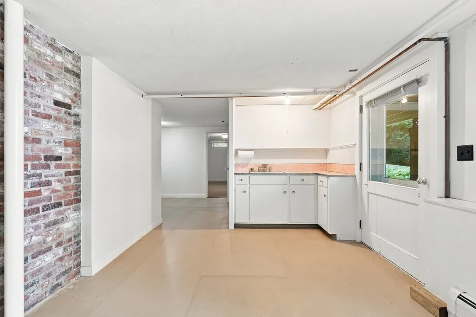
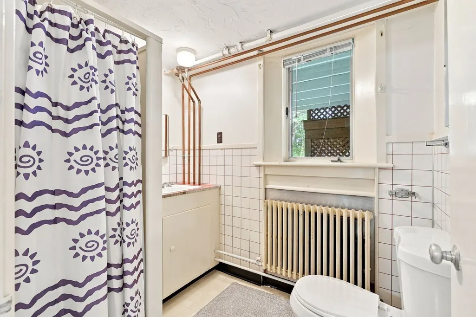
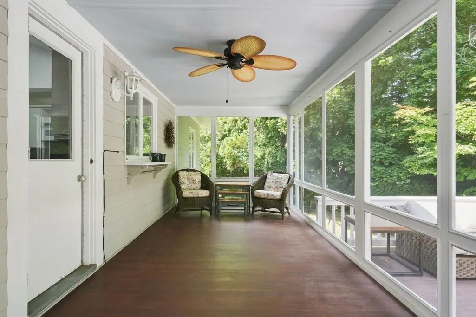
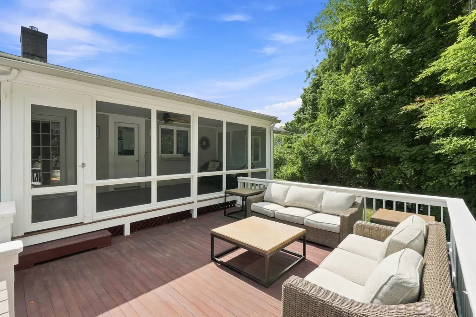
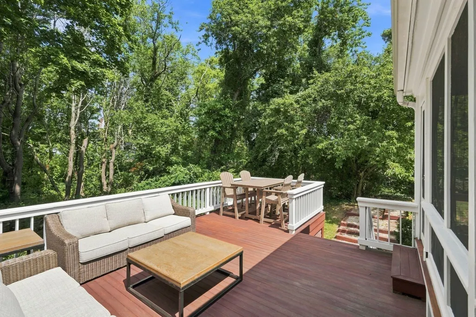
Manters Point has long been one of Plymouth’s most treasured coastal enclaves, where homes seldom come to market and opportunities to own are remarkably rare. Nestled in this coveted neighborhood with water on both sides, this exceptional home offers the ease of one-level living in a peaceful, private coastal setting. Glimpses of Plymouth Bay in the summer open to broader water views in the winter, while sea breezes and the sound of the surf invite you to slow down and enjoy the coastal lifestyle.Tucked behind a tall hedge, the property feels like a private retreat where mornings begin with coffee on the screened porch, days are spent at the nearby beach, afternoons are spent enjoying the gardens and evenings invite easy entertaining with family and friends. A short stroll to the Eel River Beach Club, Plymouth Long Beach and iconic Sandy's, the location offers the very best of coastal Plymouth. Sidewalks lead to historic downtown restaurants and shops, bringing the best of Plymouth within easy reach while preserving the quiet charm that makes Manters Point so special. Filled with natural light, the home blends comfort and convenience with first-floor laundry, central air, an irrigation system and a new roof. The versatile lower level offers a private office with a separate entrance, ideal for working from home or welcoming clients, along with additional finished space perfect for guests, a gym, hobby room or whatever best suits your lifestyle. A passing Title V is already in hand for added peace of mind. Known for its privacy, peaceful surrounding and close-knit coastal character, Manters Point remains one of Plymouth's most private and cherished neighborhoods. With homes here so rarely available, the opportunity to become part of Manters Point is something truly special.
| Elementary School | Middle School | High School |
|---|---|---|
| Nathaniel Morton Es | Plymouth Community Inter Middle School | Plymouth North Hs |
| Price History | |
|---|---|
| 9/30/2026 | Listed $1,495,000 |
| 10/20/2026 | 11$1,345,000 |
General Features
| Sewer | Private Sewer |
|---|---|
| Heating | Baseboard,Natural Gas,Fireplace(s) |
| Cooling | Central Air |
| Zoning | Res |
| Garage Spaces | 1 |
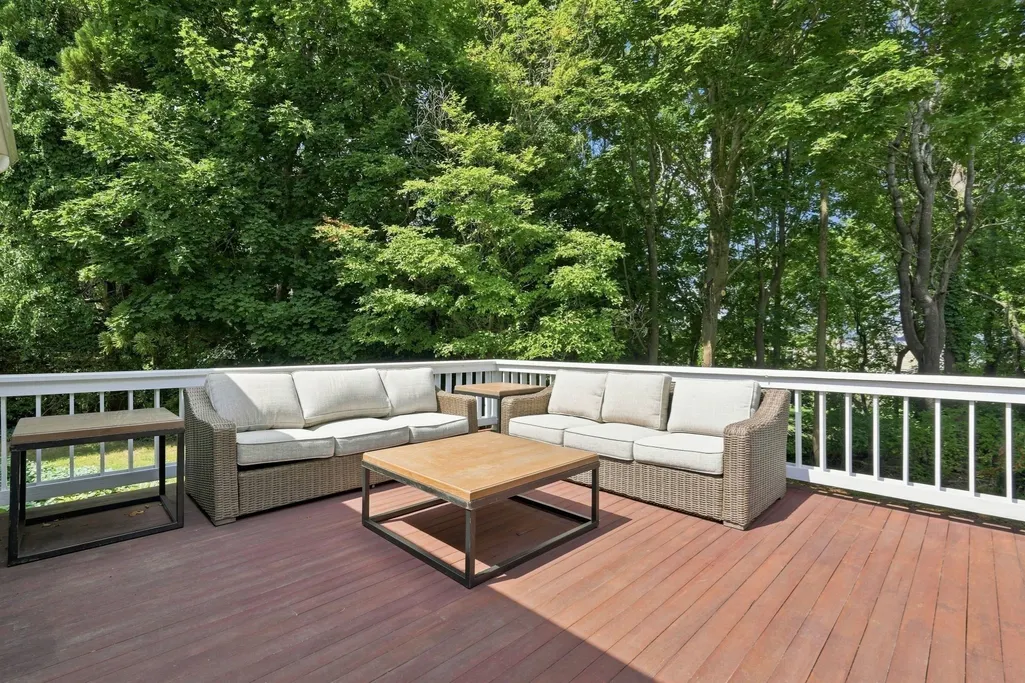
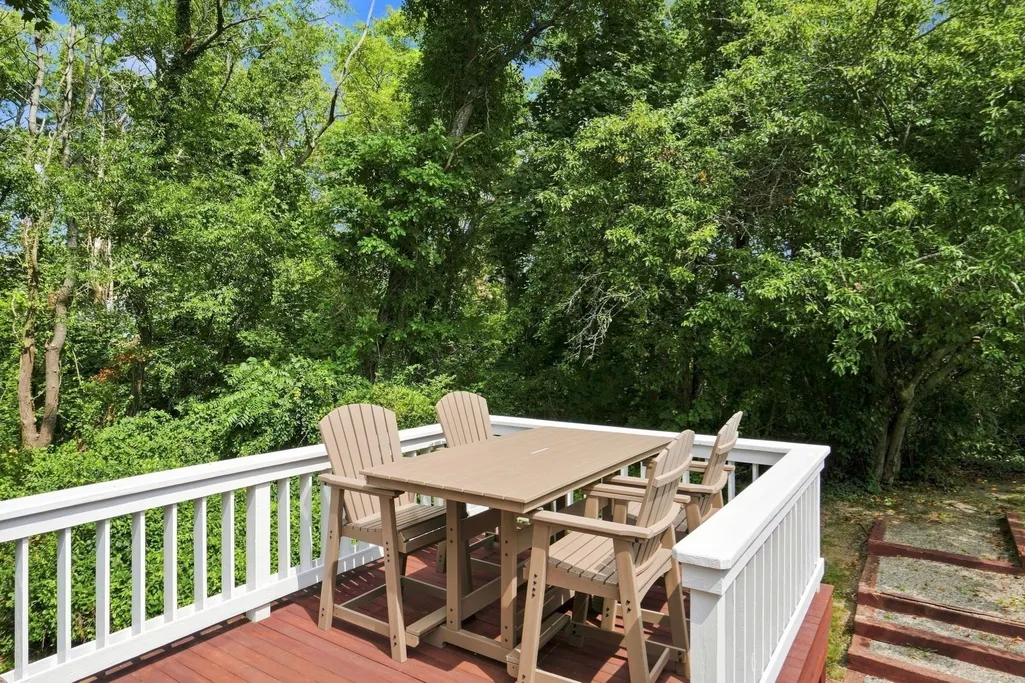
| Patio/Porch Features | Screened,Deck |
| Architectural Style | Ranch |
| Year Built | 1946 |
| View | Scenic View(s) |
| Property Subtype | Single Family Residence |
| Tax Year | 2026 |
| Waterfront Features | Beach Access,Bay,Walk to,0 to 1/10 Mile To Beach,Beach Ownership(Public) |
| Community Features | Shopping,Golf,Medical Facility,Highway Access,House of Worship,Public School |
| County | Plymouth |
| Property Type | Residential |
| HOA | No |
| Attached Garage | Yes |
| Garage Y/N | Yes |
| Waterview | Yes |
| Total Rooms | 10 |
| Full Baths | 3 |
| Status | Active |
| Directions | Use GPS |
| High School | Plymouth North Hs |
| City | Plymouth |
| Disclosures | New roof in 2023,new hot water heater in 2024,new fridge and dishwasher,AC in 2018-ish. Passing Title V in hand. Some basement photos have been virtually staged. |
| Senior Community Y/N | No |
| MLS Area | Manters Point |
| Lot Size Units | Acres |
| Lot Size Square Feet | 10541 |
| Carport Y/N | No |
| Elementary School | Nathaniel Morton Es |
| Property Attached Y/N | No |
| Year Built Details | Actual |
| Tax Annual Amount | 9263 |
| Home Warranty Y/N | No |
| Middle/Junior High School | Plymouth Community Inter |
| Building Area Units | Square Feet |
| Primary Bedroom Level | First |
| Standard Status | Active |
| Year Built Source | Public Records |
| Tax Assessed Value | 738100 |
| Certified Treated | Unknown |
Interior Features
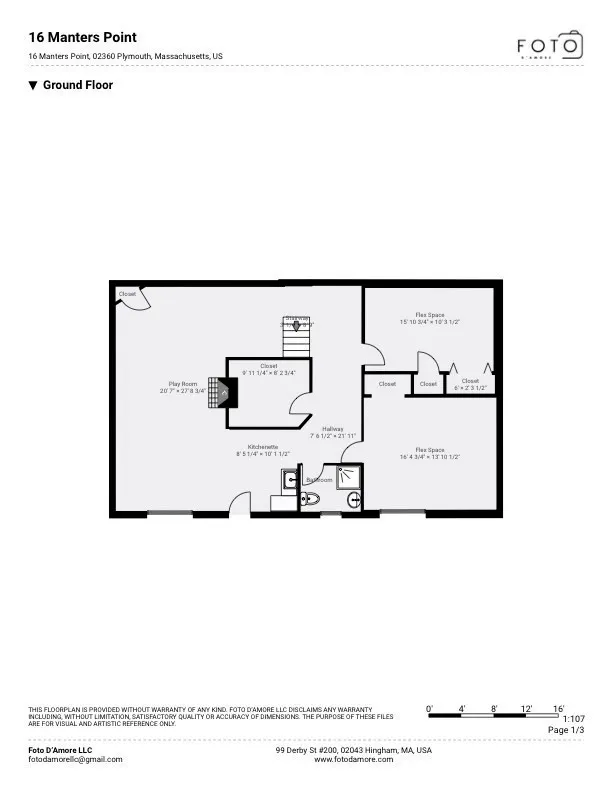
| Interior Amenities | Closet,Play Room,Home Office-Separate Entry,Exercise Room,Bathroom |
|---|---|
| Basement | Full |
| Flooring | Flooring - Wall to Wall Carpet |
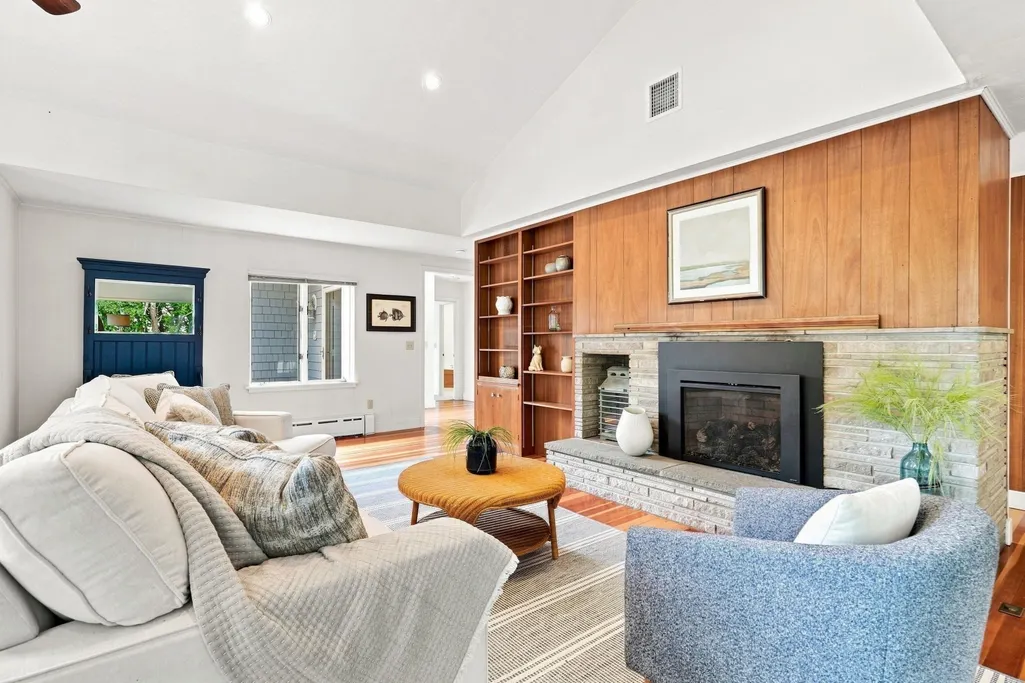
| Total Fireplaces | 1 |
| Fireplace Features | Living Room |
| Kitchen Level | First |
| Air Conditioning Y/N | Yes |
| Heating Y/N | Yes |
| Fireplace Y/N | Yes |
| Above Grade Finished Area | 2225 |
| Half Baths | 1 |
| Laundry Features | First Floor |
| Total Bedrooms | 3 |
| Below Grade Finished Area | 1210 |
| Living Room Level | First |
| LivingAreaSource | Public Record |
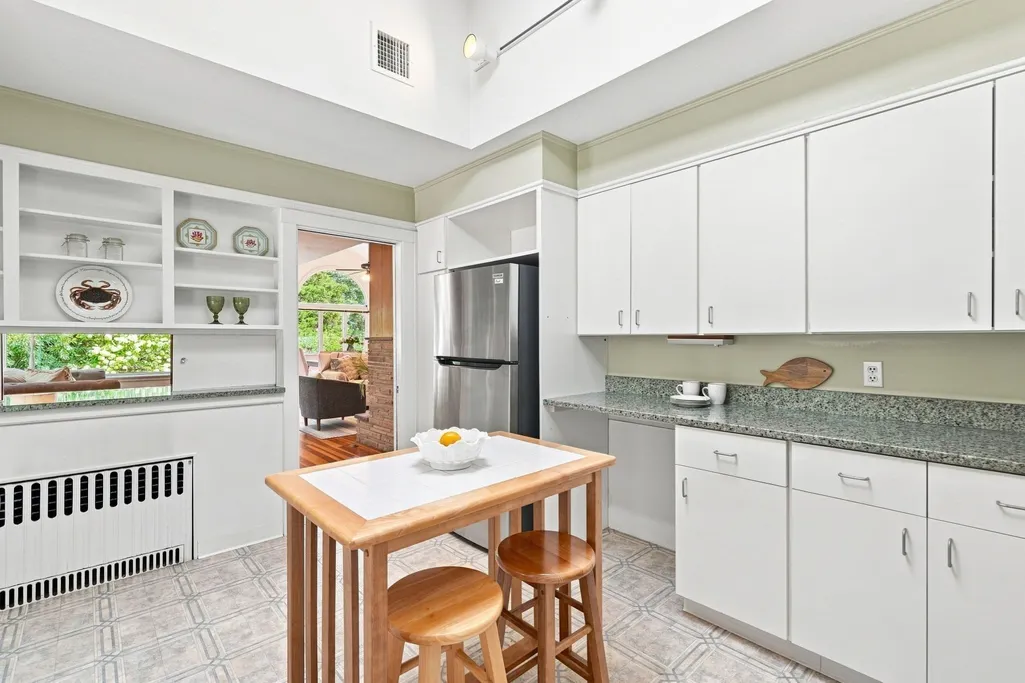
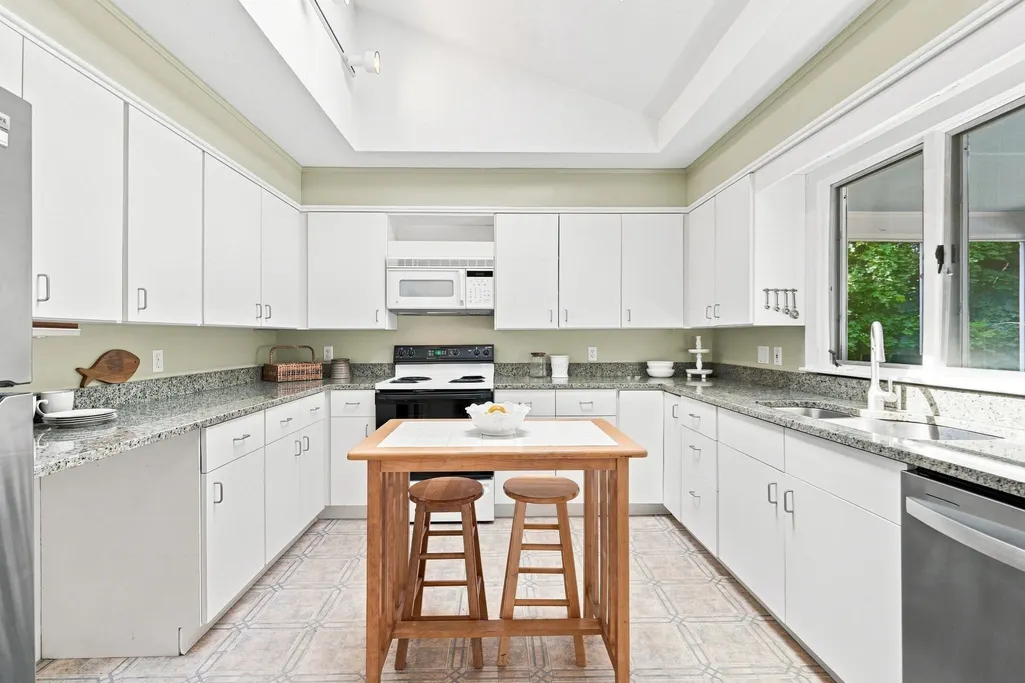
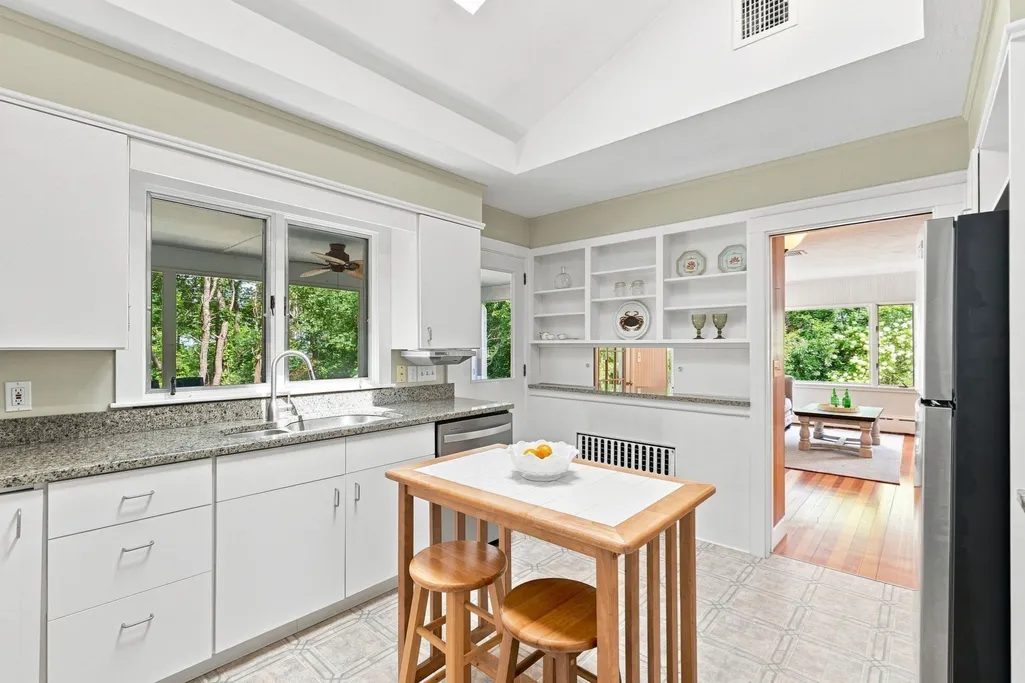
| Kitchen Features | Cathedral Ceiling(s),Flooring - Laminate,Countertops - Stone/Granite/Solid,Deck - Exterior,Exterior Access,Stainless Steel Appliances,Lighting - Overhead |
| Total Baths | 4 |
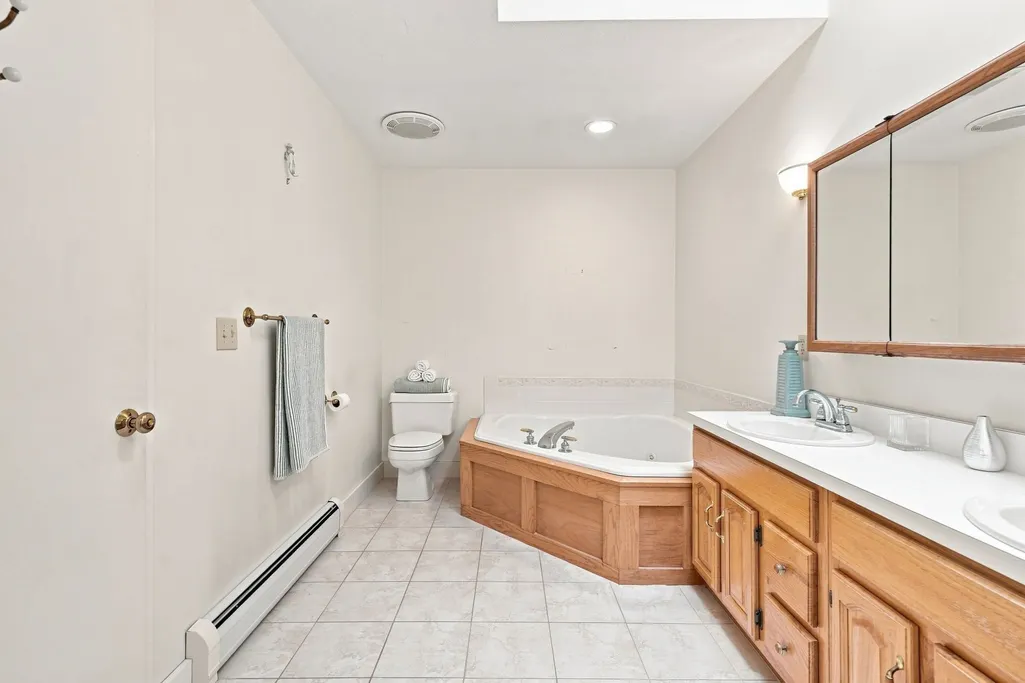
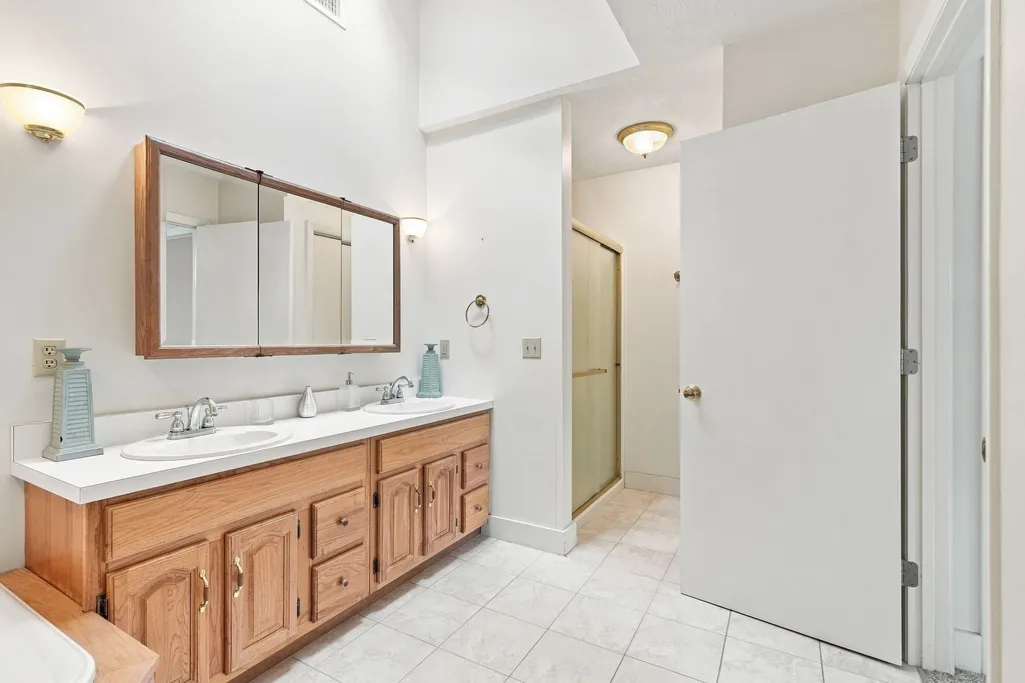
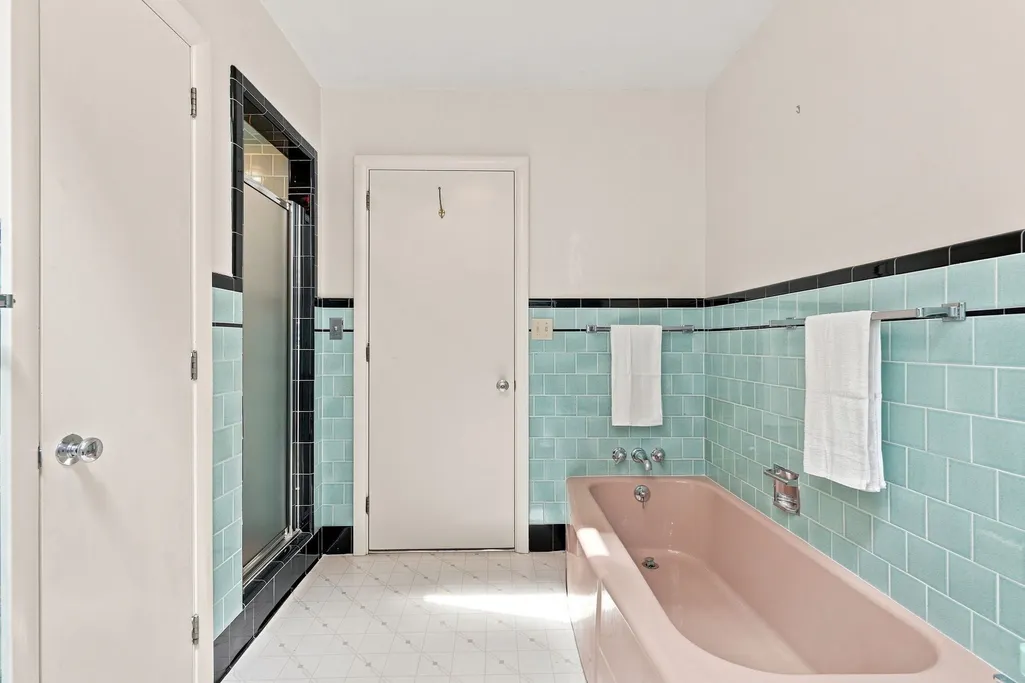
| Primary Bathroom Features | Yes |
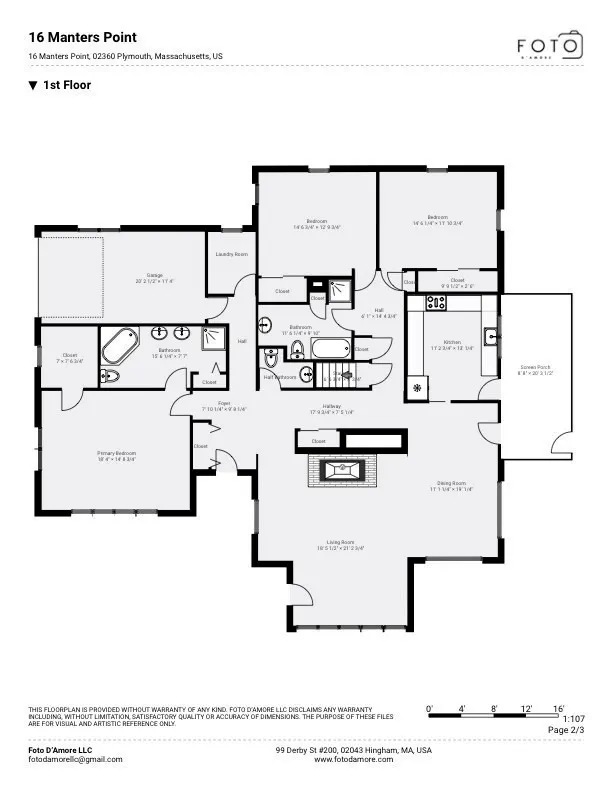
| Living Room Features | Cathedral Ceiling(s),Ceiling Fan(s),Closet/Cabinets - Custom Built,Flooring - Hardwood,Window(s) - Picture,Deck - Exterior,Exterior Access,Open Floorplan,Recessed Lighting |
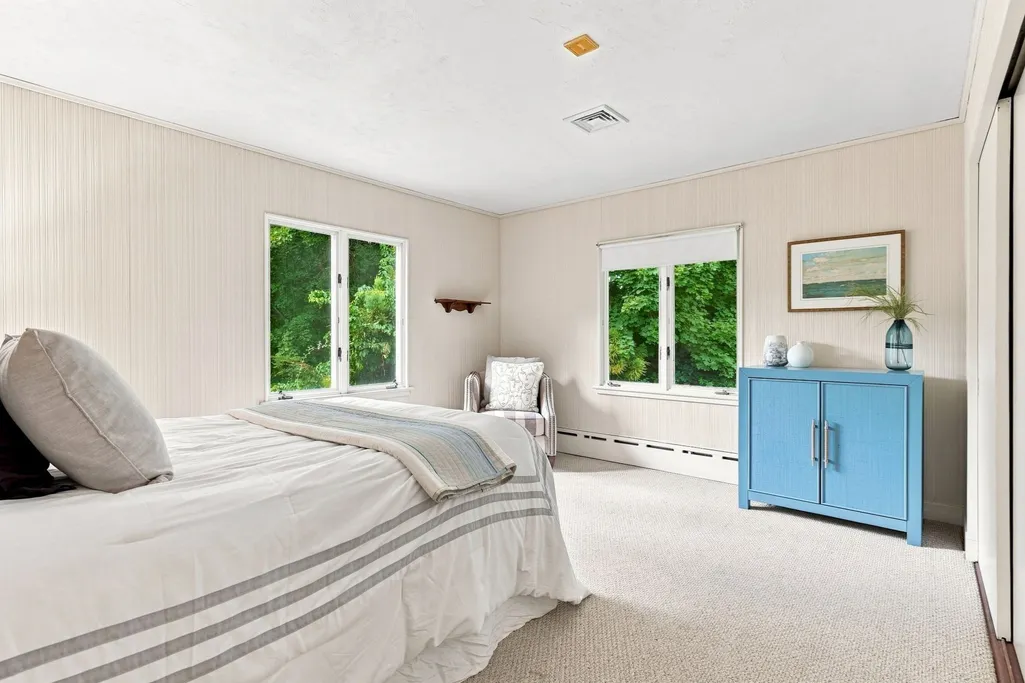
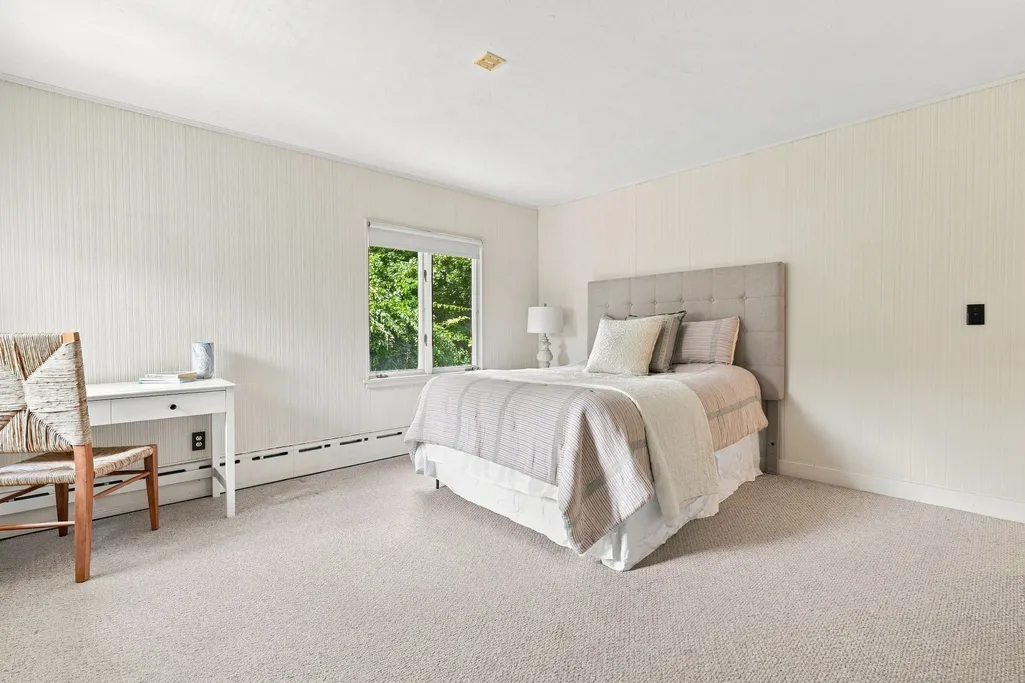
| Bedroom 3 Features | Flooring - Wall to Wall Carpet,Closet - Double |
| Bedroom 2 Features | Flooring - Wall to Wall Carpet,Closet - Double |
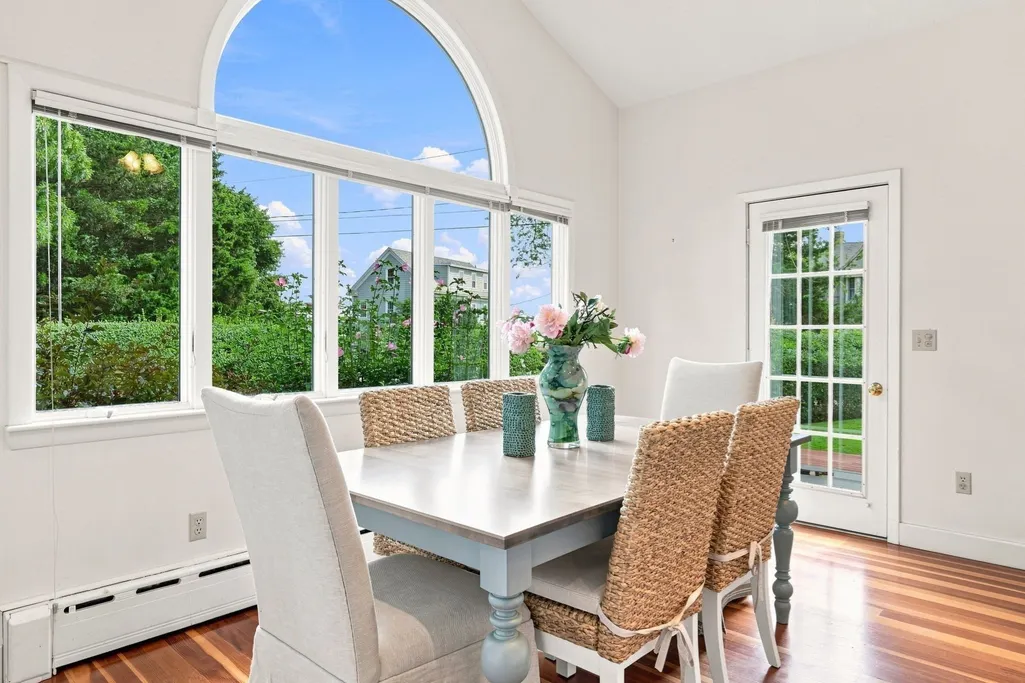
| Dining Room Features | Closet/Cabinets - Custom Built,Flooring - Hardwood,Exterior Access,Open Floorplan,Recessed Lighting |
| Kitchen Area | 143 |
| Kitchen Length | 13 |
| Kitchen Width | 11 |
| Primary on Main | 195 |
| Second Bedroom Length | 15 |
| Second Bedroom Width | 13 |
| Bedroom 3 Area | 180 |
| Bedroom 3 Length | 15 |
| Bedroom 3 Width | 12 |
| Dining Room Area | 18 |
| Dining Room Width | 11 |
| Living Room Area | 399 |
| Living Room Length | 21 |
| Living Room Width | 19 |
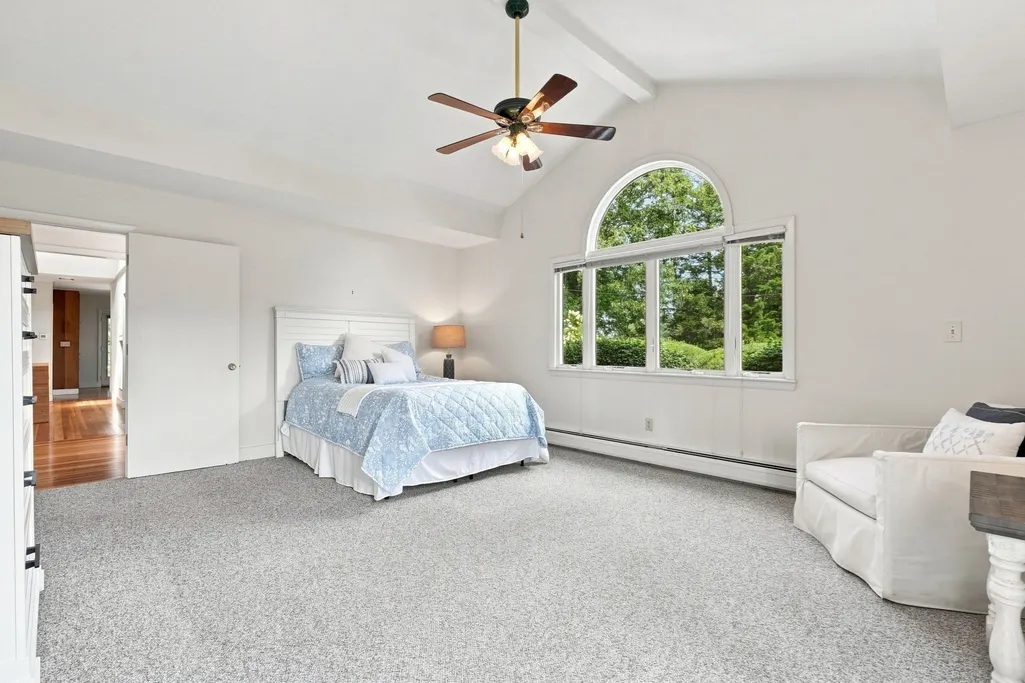
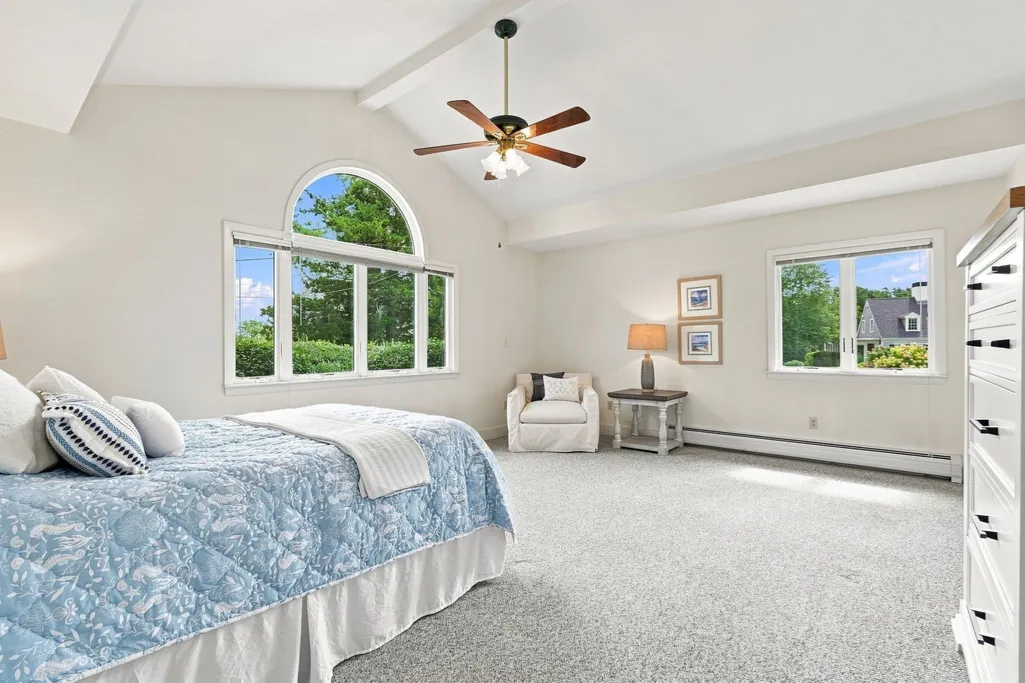
| Primary Bedroom Area | 270 |
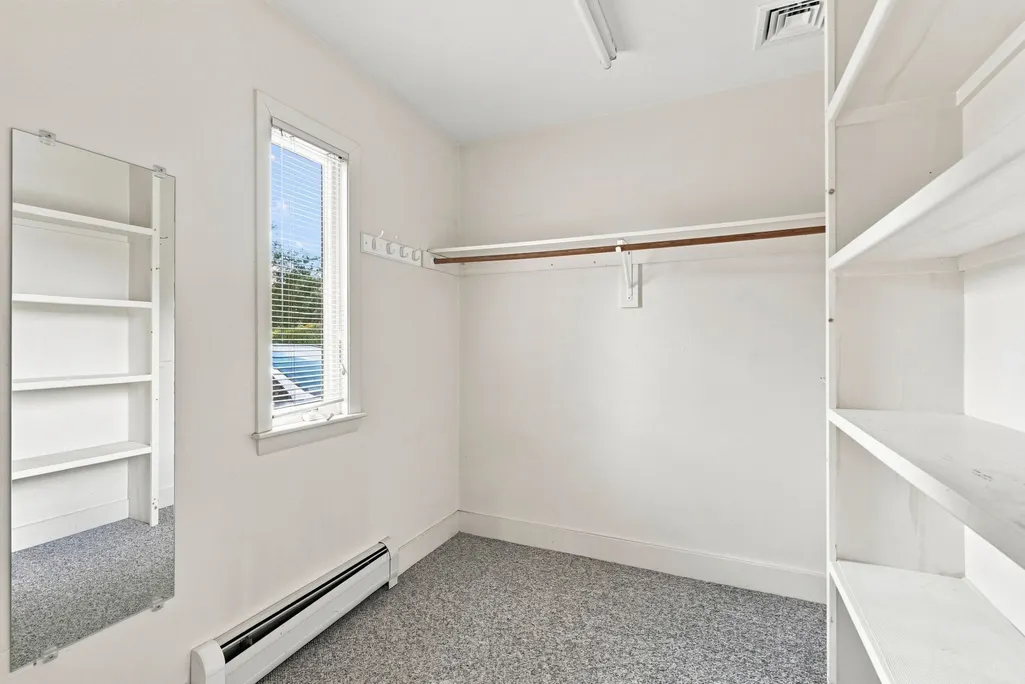
| Primary Bedroom Features | Bathroom - Full,Cathedral Ceiling(s),Ceiling Fan(s),Walk-In Closet(s),Flooring - Wall to Wall Carpet,Window(s) - Picture |
| Primary Bedroom Length | 18 |
| Primary Bedroom Width | 15 |
| Dining Room Level | First |
| Dining Room Area | 198 |
| Bedroom 3 Level | First |
| Second Bedroom Level | First |
| Bathroom 1 Level | First |
| Bathroom 2 Level | First |
| Bathroom 3 Level | First |
Exterior Features
| Exterior Amenities | Porch - Screened,Deck,Professional Landscaping,Sprinkler System,Garden |
|---|---|
| Parking Features | Attached,Garage Door Opener,Paved Drive,Off Street,Paved |
| Water Source | Public |
| Total Parking | 4 |
| Lot Size Area | 0.24 |
| Foundation Details | Concrete Perimeter |
| Spa | No |
| Building Area Total | 3435 |
| Lot Size Acres | 0.24 |
| Waterfront Y/N | No |
| Covered Spaces | 1 |
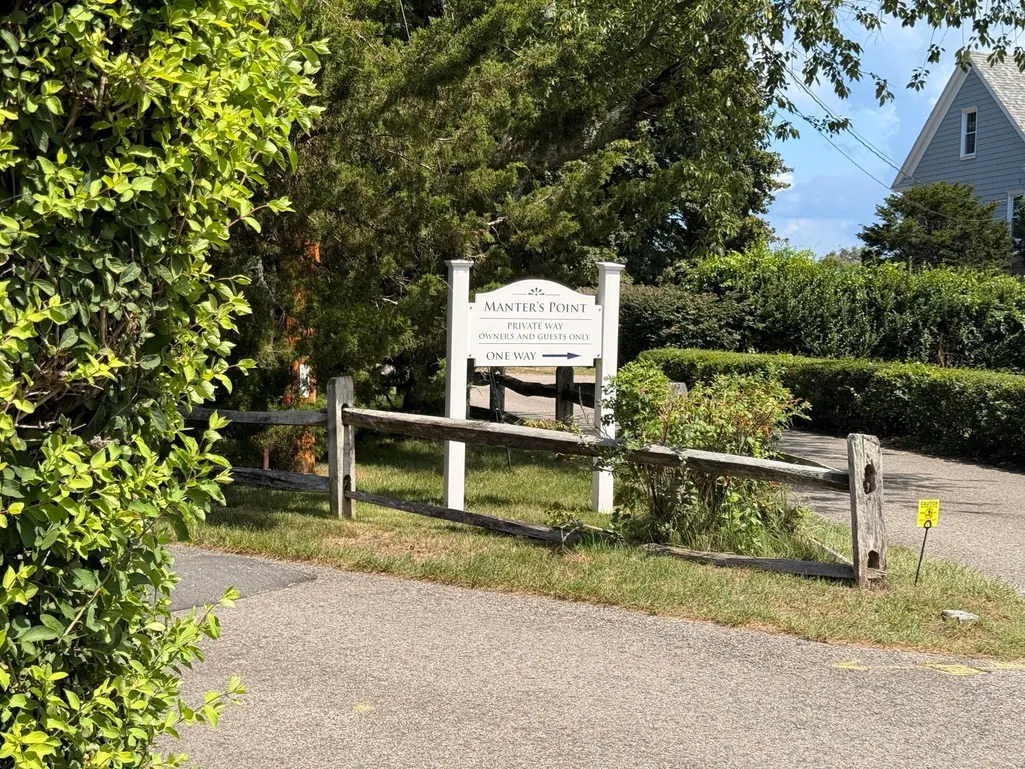
| Road Frontage Type | Private Road |
Amenities
- Foreclosure
- Views
- Short Sale
- New Construction
- Adult 55+
- Lease To Own
- No HOA Fees
- Furnished
- Primary On Main
- Air Conditioning
- Seller Finance
- Green
- Fixer Upper
- Horse
- Golf
- Fireplace
- Deck
- Garage
- Basement
- Pool
Property vs Single Family Average in 02360
Price
Taxes
Year Built
Visits
 Massachusetts MLS Property Info Network (MLSPIN) - The property listing data and information set forth herein were provided to MLS Property Information Network, Inc. from third party sources, including sellers, lessors and public records, and were compiled by MLS Property Information Network, Inc. The property listing data and information are for the personal, non commercial use of consumers having a good faith interest in purchasing or leasing listed properties of the type displayed to them and
 IDX information is provided exclusively for consumers personal, non-commercial use and may not be used for any purpose other than to identify prospective properties consumers may be interested in purchasing. Information is deemed reliable but is not guaranteed. © 2026 State-Wide Multiple Listing Service. All rights reserved.
